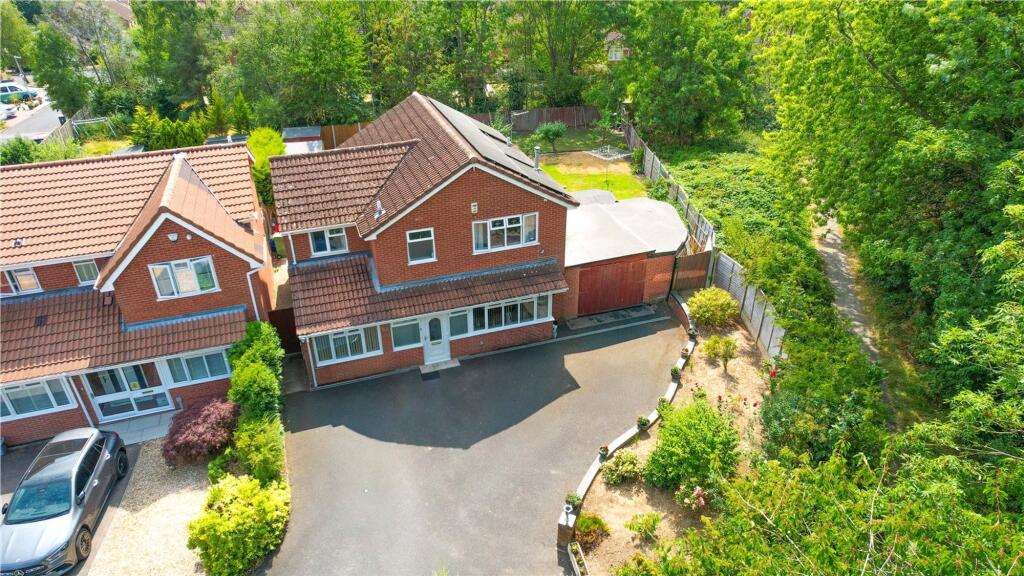
House for sale, 131 m²
Telford, Hollinswood and Randlay
4 bedrooms·2 bathrooms
454.556 €
3.470 €/m²
Listed Jul 22, 2026
About this listing
Situated within a peaceful cul-de-sac on the highly sought after Cotswold Drive in Randlay, this impressive four bedroom detached family home occupies a substantial corner plot and offers exceptional space both inside and out. Beautifully maintained and thoughtfully updated by the current owners, the property benefits from newly fitted bathrooms, a spacious conservatory extension and the added advantage of planning permission for the construction of a separate bungalow to the side, presenting a rare opportunity for multi generational living, future development or investment potential.
The accommodation extends to approximately 1,411 sq ft and is ideally suited to modern family life. A welcoming entrance hall leads through to a generous lounge, while the separate dining room opens directly into the conservatory, creating a wonderful additional reception space with views across the rear garden. The kitchen/breakfast room provides ample space for everyday dining and is complemented by a practical utility room, boot room and ground floor WC. A further study offers an ideal work from home environment or could be used as a playroom or hobby room.
Upstairs, the property boasts four well proportioned bedrooms, including a principal bedroom with a stylishly refitted en suite shower room. The family bathroom has also been recently renovated to a high standard, giving the home a fresh and contemporary feel throughout.
Externally, the standout feature is undoubtedly the expansive corner plot. The rear garden enjoys a high degree of privacy and is mainly laid to lawn with mature trees and established planting, providing an excellent space for children, entertaining and outdoor relaxation. The size of the plot also allows for the approved bungalow development to the side of the property, a significant benefit that sets this home apart from others in the area.
Cotswold Drive is ideally located for access to local schools, shops, Telford Town Centre and excellent transport links, while still enjoying a quiet residential setting. This is a rare opportunity to acquire a spacious detached home with modernised accommodation, a huge plot and genuine future potential, and early viewing is highly recommended.
EPC Rating: C
Lounge
Dimensions: 4.17m x 4.11m.
Dining Room
Dimensions: 3.3m x 3.17m.
Conservatory
Dimensions: 2.92m x 2.87m.
Study
Dimensions: 2.99m x 2.34m.
Kitchen/Breakfast Room
Dimensions: 3.31m x 4.33m.
Boot Room
Dimensions: 1.71m x 2.34m.
Utility Room
Dimensions: 1.85m x 2.34m.
What's included
Garden
Parking
TypeDetached house
Living Area131 m²
Bedrooms4
Bathrooms2
Energy ClassC
HeatingAsk Agent
Location
Map loading soon
Neighborhood data on demand
Nearby essentials will load when this section comes into view.
Listed on
Mortgage calculator
Estimated monthly payment
2.251 €/mo
Down payment10 % · 45.456 €
45.456 €409.100 € loan
Term
Total repayable675.226 €
Interest rate4.40 %
Representative estimate · Landomo is not a mortgage broker. · Rates updated April 2026