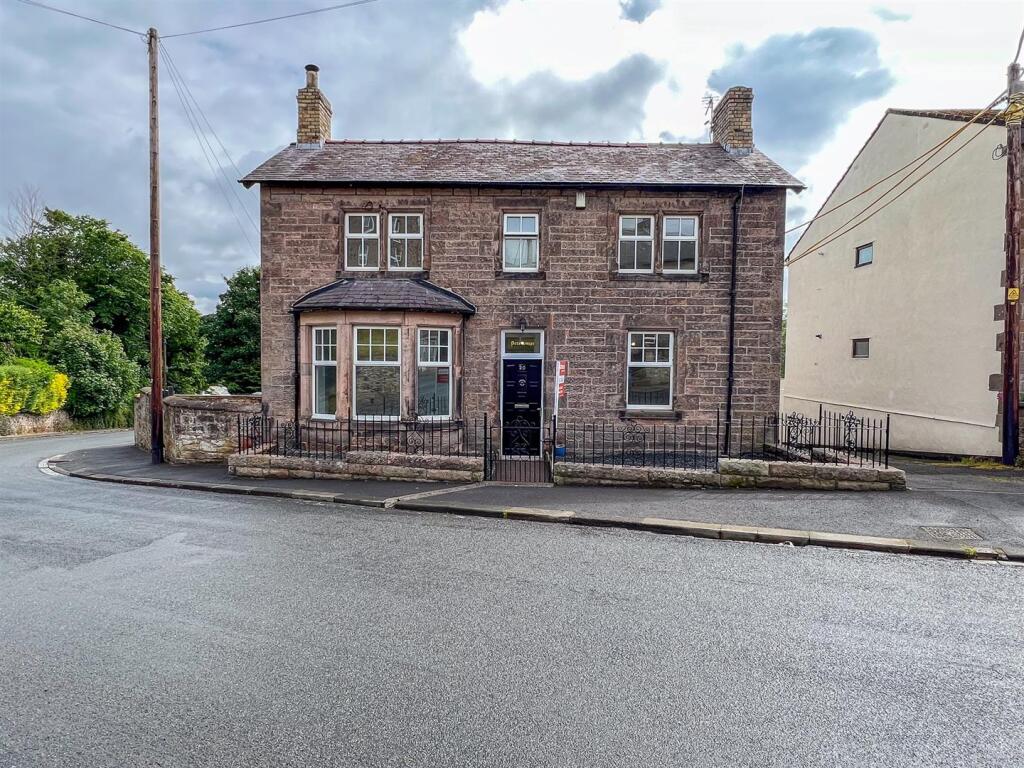
House for sale
Newcastle upon Tyne
3 bedrooms·2 bathrooms
333.222 €
Listed Oct 20, 2026
About this listing
Welcome to this charming detached stone built house located on Church Street in Wooler, which is conveniently situated within walking distance to the centre of town and all local amenities. Dene House not only provides convenience but also a peaceful retreat away from the hustle and bustle. The spacious and well proportioned interior would make a stunning family home, with the benefits of full double glazing, gas central heating and character and charm
The interior of the house comprises of a large lounge with an attractive marble fireplace and a bay window, a generous dining room with two alcoves and ample space for a table and chairs and a well appointed modern white kitchen with integrated appliances. On the first floor is a family bathroom and three good sized double bedrooms, the main bedroom has an en-suite shower room. Views of the surrounding countryside to the rear.
Enclosed gardens at the side of the house which has been landscaped for ease of maintenance, which includes a driveway offering 'off road' parking.
Don't miss out on the chance to make this delightful property your new home, contact the Wooler office to book a viewing.
Vestibule - 1.24m x 1.09m (4'1 x 3'7) - Partially glazed entrance door to the vestibule which is half panelled wooden floor, wooden walls and a glazed door to the entrance hall.
Entrance Hall - Stairs to the first floor landing with built-in understairs cupboard, the hall has a central heating radiator and entrance door to the rear garden. Two power points.
Lounge - 5.08m x 4.11m (16'8 x 13'6) - A well proportioned reception room with an attractive marble fireplace with a cast iron and tiled inset and hearth. Bay window to the front, two central heating radiators a picture rail, television point and eight power points.
Dining Room - 4.17m x 4.17m (13'8 x 13'8) - A good sized reception room with a window to the front with a central heating radiator below. Two arched shelved alcoves with cupboard space below. Two power points.
Kitchen - 2.95m x 2.92m (9'8 x 9'7) - Fitted with an excellent range of white wall and floor shaker units, with under unit lighting and granite effect worktop surfaces with a tiled splashback. One and a half bowl stainless steel and drainer below the window to the side. Integrated fridge, freezer , automatic and dish washing machines. Built-in oven, four ring gas hob with cooker hood above. Central heating radiator, recessed ceiling spotlights and eight power points.
First Floor Landing - 4.39m x 1.93m (14'5 x 6'4) - With a large walk-in storage cupboard and two power points.
Bedroom 1 - 4.09mx3.28m (13'5x10'9) - A generous double bedroom with a double window to the front with a central heating radiator below. Six power points and a television point.
En-Suite Shower Room - 1.91m x 2.29m (6'3 x 7'6) - Fitted with a white three piece suite which includes a toilet, a corner shower cubicle and a wash hand basin. Frosted window to the front with a central heating radiator below. Recessed ceiling spotlights.
Bedroom 2 - 3.05m x 3.86m (10' x 12'8) - Another double bedroom with a double window to the front with a central heating radiator below. Television point and six power points.
Bathroom - 1.75m x 3.25m (5'9 x 10'8) - Fitted with a white three piece suite which includes a toilet, a wash hand basin and a bath with a shower and screen above. Central heating radiator, a frosted window to the side and recessed ceiling spotlights.
Bedroom 3 - 2.46m x 3.15m (8'1 x 10'4) - A good sized bedroom with a window to the rear with countryside views. Central heating radiator, a television point and four power points.
General Information - All fitted floor coverings are included in the sale.
Full double glazing.
Full gas central heating.
Tenure - Freehold.
All mains services are connected.
Council tax band C.
Energy Rating D.
Agency Information - OFFICE OPENING HOURS
Monday - Friday 9.00 - 17.00
Saturday 9.00 - 12.00
FIXTURES & FITTINGS
Items described in these particulars are included in sale, all other items are specifically excluded. All heating systems and their appliances are untested.
VIEWING
Strictly by appointment with the selling agent
What's included
Garden
TypeDetached house
Bedrooms3
Bathrooms2
Energy ClassD
HeatingAsk Agent
Location
Map loading soon
Neighborhood data on demand
Nearby essentials will load when this section comes into view.
Listed on
Mortgage calculator
Estimated monthly payment
1.650 €/mo
Down payment10 % · 33.322 €
33.322 €299.900 € loan
Term
Total repayable494.989 €
Interest rate4.40 %
Representative estimate · Landomo is not a mortgage broker. · Rates updated April 2026