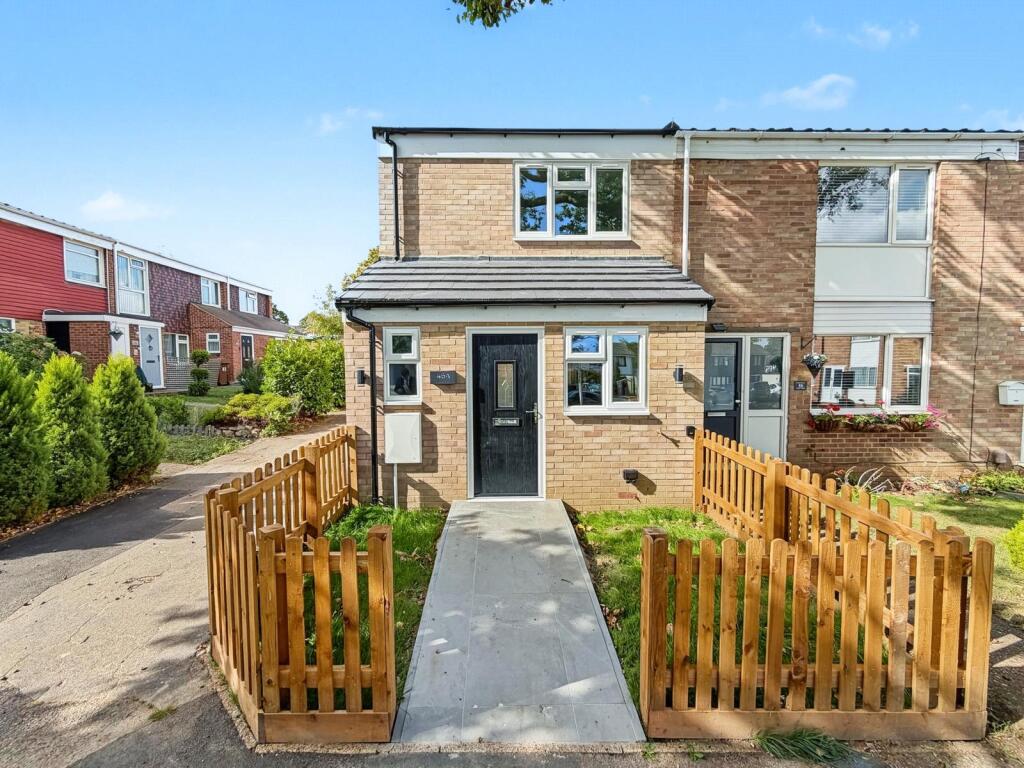
House for sale, 65 m²
Rochester
2 bedrooms·2 bathrooms
358.303 €
5.512 €/m²
Listed Oct 12, 2026
About this listing
Guide Price- £300,000 - £320,000
Robinson Michael & Jackson are delighted to present this stunning brand-new two-bedroom home, offering a fantastic opportunity to enjoy modern, stylish and low-maintenance living. Finished to a high standard throughout, this beautifully presented property combines contemporary design with practical and spacious accommodation, making it an ideal choice for first-time buyers, couples, professionals or those looking for a modern home ready to move straight into.
Upon entering, you are welcomed into a bright and inviting interior, with the property offering a thoughtfully designed layout that maximises both space and natural light. The modern fitted kitchen provides a stylish and practical space for everyday living, featuring contemporary units and ample worktop space, while offering the perfect setting for preparing meals and entertaining guests.
The spacious living accommodation provides a comfortable environment to relax and unwind, with a versatile layout that can easily accommodate both living and dining areas. Large windows help create a light and airy feel throughout, adding to the property's modern and welcoming atmosphere.
The property benefits from two well-proportioned bedrooms, providing excellent flexibility for a range of buyers. The principal bedroom offers a comfortable retreat, while the second bedroom could be utilised as a guest room, home office, dressing room or additional living space depending on the new owner's requirements.
A contemporary bathroom suite completes the accommodation, finished with modern fixtures and fittings to complement the property's overall style.
The location is another major attraction, with excellent transport links providing easy access to surrounding areas and beyond. A range of local amenities, shops, restaurants and leisure facilities are also within easy reach, while nearby schools make the property particularly appealing to those looking for convenient day-to-day living.
Whether you are taking your first step onto the property ladder, looking for a stylish home with minimal maintenance or searching for a modern property in a well-connected location, this impressive two-bedroom home is sure to appeal.
With its brand-new condition, contemporary specification, spacious accommodation and convenient location, early viewing is highly recommended to fully appreciate everything this fantastic property has to offer.
Key Terms
Discover the allure of Rainham and Gillingham, nestled in the heart of the Medway Towns. These neighbouring communities offer a unique blend of tranquillity and convenience, with picturesque landscapes and excellent transport links, including direct train services to London city centre. Residents benefit from a variety of shopping destinations such as Hempstead Valley Shopping Centre and Gillingham Business Retail Park, along with a plethora of local pubs and restaurants to enjoy. Both towns boast well-respected schools, including Rainham Mark Grammar, ensuring quality education for families.
Moreover, Rainham and Gillingham provide ample open space and recreational facilities, including Capstone Country Park, Berengrave Nature Reserve, Riverside Country Park, the Planet Ice Skating Rink, the Ski & Snowboard Centre, and Great Lines Heritage Park. This abundance of amenities caters to diverse interests and lifestyles, making these towns not just places to live, but communities to thrive in.
Lounge Kitchen Diner
35' 1" x 13' 1" (10.7m x 4m)
Double glazed door to front. Double glazed window to front. Double glazed french doors to rear. Three double glazed windows to rear. Range of wall and base units with worktop over. Stainless steel sink. Integrated oven and microwave, fridge-freezer and dishwasher. Electric hob. Understairs storage. Laminate flooring.
Cloakroom
6' 3" x 2' 7" (1.9m x 0.8m)
Double glazed window to front. Low level sink. Vanity wash hand basin. Tiled flooring.
Landing
7' 7" x 6' 3" (2.3m x 1.9m)
Loft access. Water tank storage cupboard. Carpet.
Bedroom One
11' 2" x 9' 10" (3.4m x 3m)
Double glazed window to front. Built-in storage. Carpet. Radiator.
Bedroom Two
9' 10" x 6' 11" (3m x 2.1m)
Double glazed window to rear. Carpet. Radiator.
Main Bathroom
9' 10" x 5' 3" (3m x 1.6m)
Double glazed window to rear. Low level WC. Vanity wash hand basin. Panelled bath. Shower enclosure. Tiled flooring. Heated towel railed.
Front Garden
Laid to lawn. Outside electrics. Outside tap. Pathway. Enclosed by fencing.
Rear Garden
Laid to lawn. Patio area. Outside tap. Electric point. Gated pedestrian access to rear.
What's included
Garden
TypeTerraced house
Living Area65 m²
Bedrooms2
Bathrooms2
HeatingAsk Agent
Location
Map loading soon
Neighborhood data on demand
Nearby essentials will load when this section comes into view.
Listed on
Mortgage calculator
Estimated monthly payment
1.774 €/mo
Down payment10 % · 35.830 €
35.830 €322.473 € loan
Term
Total repayable532.247 €
Interest rate4.40 %
Representative estimate · Landomo is not a mortgage broker. · Rates updated April 2026