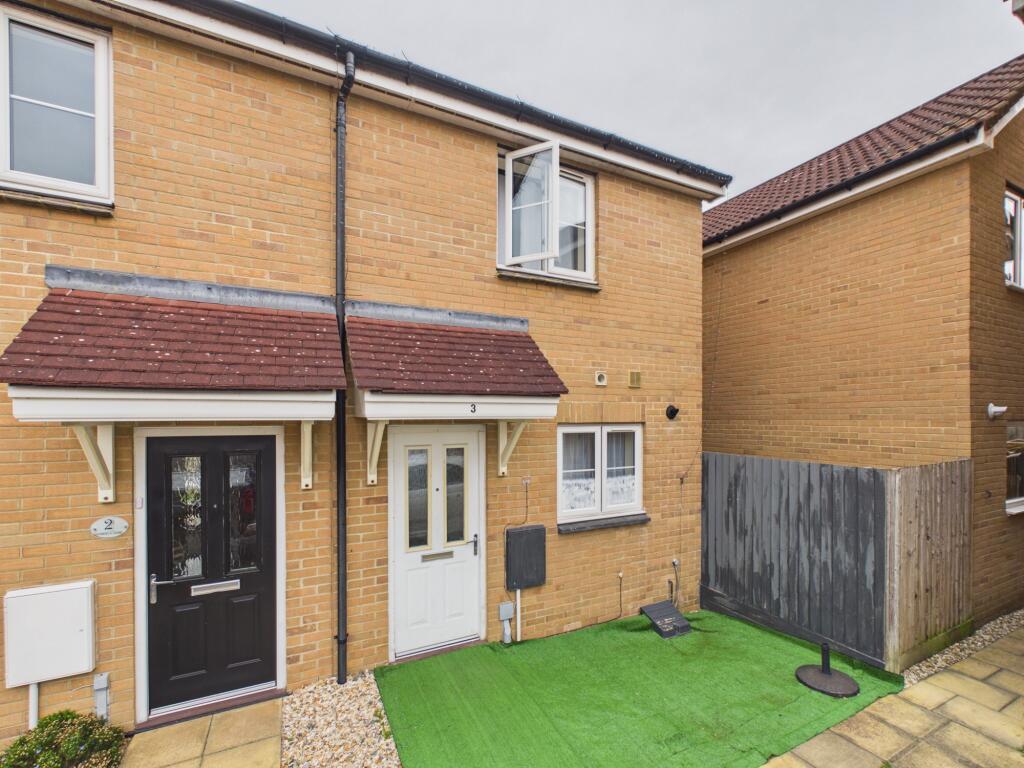
House for sale, 50 m²
North Petherton, Somerset
2 bedrooms·1 bathroom
230.111 €
4.602 €/m²
Listed Sep 22, 2026
About this listing
Available with NO ONWARD CHAIN is this well presented two-bedroom home. Situated within a modern development, there is easy access to local amenities including a Co-Op and the local primary school, both within walking distance.
Internally there is a spacious Entrance Hall with stairs rising to the first floor and access to the Kitchen, Cloakroom and rear aspect Lounge that has French doors into the rear garden and access to a storage cupboard under the stairs.
To the first floor are the two Bedrooms and the Bathroom with shower over the bath, WC and wash basin.
Outside there is a small garden to the front and a low maintenance rear garden laid predominantly to artificial lawn.
The property is very well presented, fully double glazed, is warmed by a gas central heating system and comes with a garage and parking space. The garage and parking space can be found just a very short walk from the property and is the far left hand garage of a row of five.
ACCOMMODATION
GROUND FLOOR
ENTRANCE HALL With stairs to the first floor and doors to the Lounge, Cloakroom and Kitchen. Radiator
LOUNGE 10'7" x 11'10" (3.23m x 3.63). Access to a storage cupboard under the stairs and with French doors into the rear garden. Two radiators.
KITCHEN 9'5" x 7'9" (2.88m x 2.38m). Double glazed window to the front aspect, space for fridge/freezer and washing machine, oven, gas hob and cooker hood. Boiler to cupboard.
FIRST FLOOR
BEDROOM ONE 8'11" x 11'10" (2.74m x 3.61m max). Double glazed window to the front aspect and radiator.
BEDROOM TWO 5'6" x 11'11" (1.69m x 3.65m). Double glazed window to the rear aspect and radiator.
BATHROOM Bath with shower over, WC, wash basin and extractor fan. Radiator.
OUTSIDE To the front is a small area and to the rear is an east facing garden, fully enclosed and laid to artificial lawn. The garage and parking space can be found just a very short walk from the property in a row of five.
Viewing: By appointment with the vendors’ agents Messrs Charles Dickens, who will be pleased to make the necessary arrangements.
Tenure:Freehold.
Services: Mains gas, electricity, water & drainage.
Council Tax Band: B
EPC Rating: TBC
Broadband & Mobile Information available at checker.ofcom.org.co.uk
IMPORTANT
Charles Dickens, their clients and any joint agents state that these details are for general guidance only and accuracy cannot be guaranteed. They do not constitute any part of any contract. All measurements are approximate and floor plans are to give a general indication only and are not measured accurate drawings. No guarantees are given with regard to planning permission or fitness for purpose. No apparatus, equipment, fixture or fitting has been tested. Items shown in photographs are not necessarily included. Purchasers must satisfy themselves on all matters by inspection or otherwise. VIEWINGS - interested parties are advised to check availability and current situation prior to travelling to see any property.
If the property is leasehold full details and terms of the lease should be sought via your legal representative.
Please also note that some or all of the photographs used to market this property may have been taken with a wide angle lens, solely for the purpose of showing the property to its best advantage.
Intending purchasers will be asked to produce identification
What's included
Garden
Parking
TypeTerraced house
Living Area50 m²
Bedrooms2
Bathrooms1
HeatingAsk Agent
MunicipalityNorth Petherton
Location
Map loading soon
Neighborhood data on demand
Nearby essentials will load when this section comes into view.
Listed on
Mortgage calculator
Estimated monthly payment
1.139 €/mo
Down payment10 % · 23.011 €
23.011 €207.100 € loan
Term
Total repayable341.822 €
Interest rate4.40 %
Representative estimate · Landomo is not a mortgage broker. · Rates updated April 2026