House for sale
Hull
2 bedrooms·1 bathroom
113.888 €
Listed Nov 6, 2026
About this listing
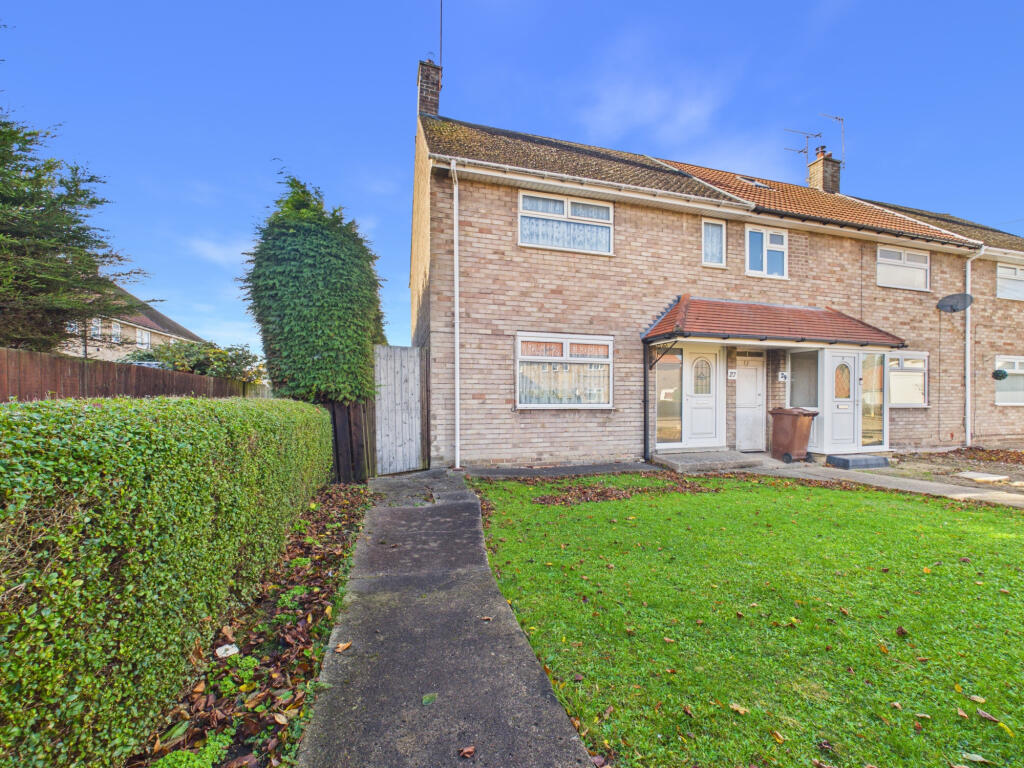
Zest are delighted to offer to the sales market this Two Bedroom End Terrace House, situated on the sought-after Fernhill Road in the West of Hull. Offered to the market with NO CHAIN INVOLVED and an asking price of £95,000, this property presents an excellent opportunity for buyers looking to put their own stamp on a home and create something truly special.
The property would benefit from a programme of modernisation and improvement, providing a blank canvas for the new owner to transform to their own taste and specification.
The accommodation briefly comprises; an entrance hall, lounge and fitted kitchen. To the first floor are two generous double bedrooms, a family bathroom and separate WC.
Externally, the property benefits from an enclosed rear garden, ideal for outdoor relaxation, together with a single garage offering additional storage or parking. To the front is a lawned garden which provides an attractive approach to the property.
Conveniently positioned within close proximity to a range of local amenities and facilities, the property is ideally placed for those looking to enjoy the benefits of this popular residential location.
An excellent opportunity for first-time buyers, investors or those looking for a property with potential.
IMMEDIATE VIEWING IS HIGHLY RECOMMENDED to fully appreciate the accommodation, location and potential on offer.
Mains: Water, Gas,Electricity, Drainage and sewerage.
EPC-To Follow
Council Tax Band- A
Entrance Hall
With carpeted flooring, a uPVC entrance door with a glazed side panel and carpeted stairs leading to the first floor.
Lounge
With carpeted flooring, a uPVC window to the front eleavtion, a feature fireplace with fire and an under-stairs storage cupboard.
Fitted Kitchen
A fitted Kitchen with a range of wall and base units with contrasting work surfaces over, a ceramic sink with taps over, space for a cooker, plumbing for an automatic washing machine, uPVC window to the side and rear elevations and a uPVC rear entrance door.
Landing
With carpeted flooring and access for the loft space.
Bedroom One
A double bedroom with carpeted flooring, fitted wardrobes, a uPVC window to the front elevation and a storage cupboard with a uPVC window to the front elevation.
Bedroom Two
A double bedroom with a uPVC window to the rear eleavtion, fitted wardrobe,a cupboard housing the hot water tank and a storage cupboard.
Bathroom
With a wall-mounted hand wash basin, a panelled bath, partial tiling to the walls and a uPVC window to the rear elevation.
WC
A low-level WC, partial tiling to the walls and a uPVC window to the rear eleavtion.
Rear Garden
To the rear of the property is an enclosed rear garden with a seating area, a lawned area and a timber gate that provides access to the ten-foot and garage.
Front of the Property
At the front of the property is a lawned garden, with a privet hedge forming the boundary.
What's included
Terrace
Garden
Parking
TypeTerraced house
Bedrooms2
Bathrooms1
HeatingAsk Agent
Location
Map loading soon
Neighborhood data on demand
Nearby essentials will load when this section comes into view.
Listed on
Mortgage calculator
Estimated monthly payment
564 €/mo
Down payment10 % · 11.389 €
11.389 €102.499 € loan
Term
Total repayable169.176 €
Interest rate4.40 %
Representative estimate · Landomo is not a mortgage broker. · Rates updated April 2026