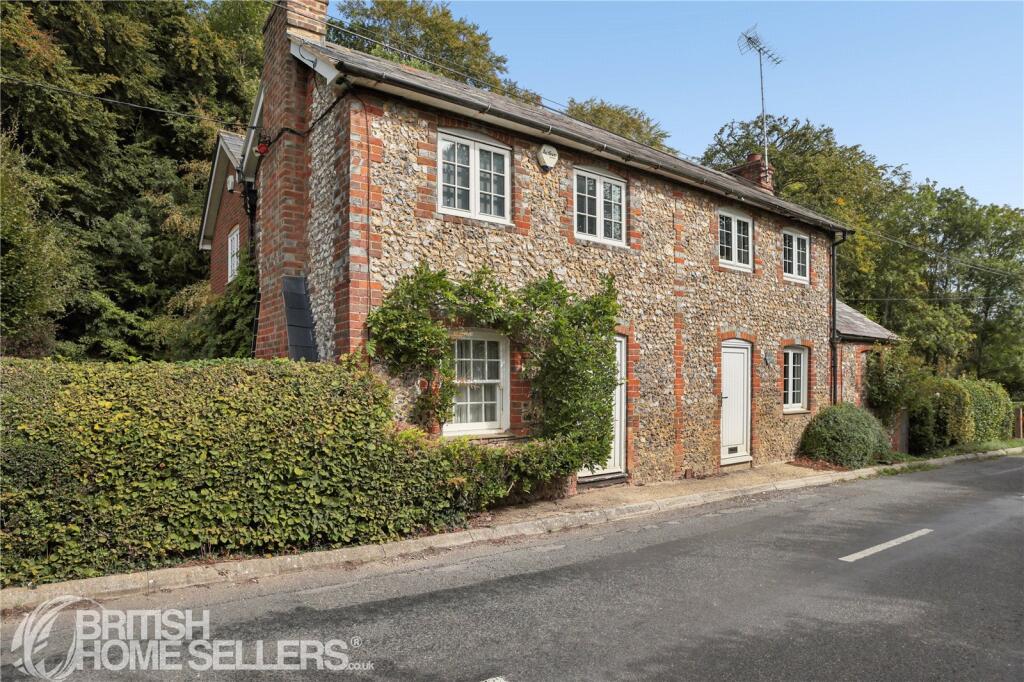
House for sale
South Oxfordshire, Pishill, Pishill with Stonor
4 bedrooms·2 bathrooms
863.516 €
Listed Sep 26, 2026
About this listing
Charming 18th-Century Four-Bedroom Home with Planning Permission for a Two-Storey Annexe
Key Features
Attractive semi-detached period home originally dating from around 1750
Four bedrooms and two bathrooms
Downstairs WC
Extended in 2001 to provide versatile family accommodation across three levels
Exposed original ceiling beams and period character
Dining room with inglenook fireplace and back-boiler stove
Solar panels across three roof aspects
EV charging point
Oil-fired central heating
Septic tank
Driveway providing off-road parking
Planning permission granted for a detached two-storey annexe
Picturesque setting within the Stonor Valley and Chilterns countryside
Property Description
Set within the picturesque Pishill countryside, this charming semi-detached period home offers a wonderful blend of character, modern family living and exciting future potential.
Originally built around 1750, the property has retained a wealth of period features, including exposed original ceiling beams and an attractive inglenook fireplace with a back-boiler stove in the dining room. A thoughtful extension in 2001 created a spacious family home arranged over three floor levels, providing flexible accommodation comprising four bedrooms, two bathrooms and a convenient downstairs WC.
The property also benefits from a number of modern features, including solar panels positioned across three aspects of the roof, an EV charging point and an oil-fired heating system. A septic tank is also installed on site.
Of particular interest is the existing planning permission (Application number P25/S1390/HH) for a detached two-storey annexe, providing an excellent opportunity for those looking to create additional accommodation, subject to the relevant consent and conditions.
Externally, the property is approached via a private driveway providing off-road parking, while its rural setting offers a peaceful backdrop surrounded by the beautiful Oxfordshire countryside.
Local Amenities & Location
The property is situated in the sought-after hamlet of Pishill, within the scenic Stonor Valley and surrounded by the Chiltern Hills. The area is well suited to those seeking a rural lifestyle while remaining within convenient reach of established towns and transport links.
The Crown Inn in Pishill provides a local country-pub option, while the historic market town of Henley-on-Thames offers a broad range of independent shops, cafés, restaurants, pubs and everyday amenities. Henley also provides access to riverside walks, boating, leisure facilities, markets and the River & Rowing Museum.
For commuters, Henley-on-Thames railway station provides rail connections via Twyford, with onward services towards Reading and London Paddington. There are also regular bus services connecting Henley with surrounding towns.
The surrounding Chiltern countryside provides an abundance of opportunities for walking, cycling and enjoying the outdoors, with attractions including Stonor and Grey's Court within the wider area.
Viewing is highly recommended to fully appreciate the size and potential of this property.
Buyer Process: Our customers use British Homebuyers to either purchase or assist in selling properties quickly and reliably. Therefore any new applicants to purchase are subject to vetting to ensure they meet strict criteria.
Exclusivity Fee:
You can secure the purchase by paying an exclusivity fee of £2,000. This grants the buyer exclusive rights to proceed with the purchase for the duration of the conveyancing process, during which time the seller agrees to remove the property from the market and not negotiate with other parties.
The exclusivity fee is returned to the buyer upon successful completion of the purchase.
A processing fee of £250 is required in order to draw up an exclusive legally binding contract between the buyer and seller. This fee also covers the buyer identity verification checks required under UK Anti-Money Laundering Regulations, which are carried out by our independent third-party provider. The agreement sets out the terms of exclusivity and seller commitment but does not constitute an exchange of contracts.
This arrangement provides buyers with reassurance that the property is secured exclusively for them, reducing the risk of gazumping and unnecessary aborted costs.
Disclaimer
The particulars are set out as a general outline only for the guidance of intended purchasers and do not constitute, any part of a contract. Nothing in these particulars shall be deemed to be a statement that the property is in good structural condition or otherwise nor that any of the services, appliances, equipment or facilities are in good working order. Purchasers should satisfy themselves of this prior to purchasing. The photograph(s) depict only certain parts of the property. It should not be assumed that any contents/furniture etc. photographed are included in the sale. It should not be assumed that the property remains as displayed in the photograph(s). No assumption should be made with regard to parts of the property that have not been photographed. Any areas, measurements, aspects or distances referred to are given as a GUIDE ONLY and are NOT precise. If such details are fundamental to a purchase, purchasers must rely on their own enquiries. Descriptions of the property are subjective and are used in good faith as an opinion and NOT as a statement of fact. Please make further inquiries to ensure that our descriptions are likely to match any expectations you may have.
Living Room
4.61m x 4.24m
Dining Room
5.28m x 3.36m
WC
Kitchen
3.44m x 3.36m
Bedroom One
4.25m x 3.28m
Living Room
4.71m x 3.53m
Bathroom
Bedroom Four
3.39m x 3.36m
Bedroom Two
4.25m x 2.94m
Bathroom
Bedroom Three
3.82m x 3.49m
What's included
Parking
TypeSemi-detached house
Bedrooms4
Bathrooms2
HeatingAsk Agent
MunicipalitySouth Oxfordshire
Location
Map loading soon
Neighborhood data on demand
Nearby essentials will load when this section comes into view.
Listed on
Mortgage calculator
Estimated monthly payment
4.276 €/mo
Down payment10 % · 86.352 €
86.352 €777.164 € loan
Term
Total repayable1.282.721 €
Interest rate4.40 %
Representative estimate · Landomo is not a mortgage broker. · Rates updated April 2026