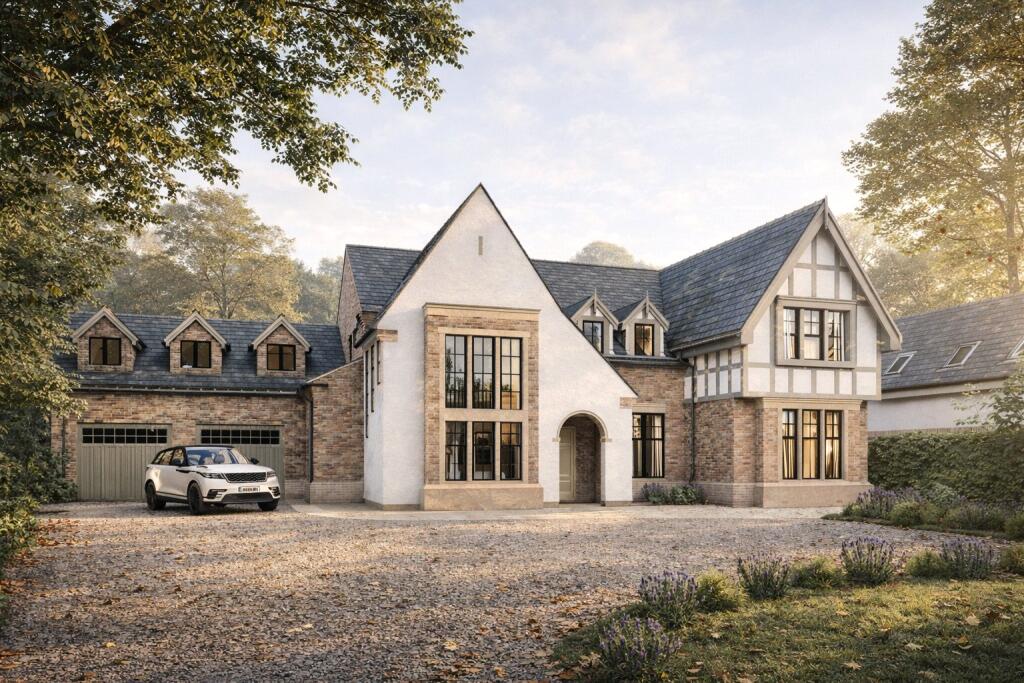
House for sale, 557 m²
Preston
5 bedrooms·6 bathrooms
2.739.566 €
4.918 €/m²
Listed Sep 10, 2026
About this listing
An exceptional five-bedroom detached residence under construction on the prestigious and highly sought-after Marsh Lane, set within approximately one acre of private grounds and offering the rare opportunity to personalise a truly bespoke home. Reserve now for completion in 2027.
Designed in a refined Arts and Crafts style, the property combines traditional architectural character with a generous contemporary layout and high-specification finish. Extending to over 6,000 sq ft, the accommodation has been carefully arranged across two floors to provide substantial family and entertaining space, complemented by private grounds, a gated driveway and integral garaging.
The ground floor opens into a grand entrance hall, providing an impressive central entrance to the principal accommodation. The heart of the home is the substantial open-plan kitchen and dining area, designed for both everyday family life and entertaining, with an adjoining utility room and pantry. Three further spacious reception rooms provide flexibility for a formal lounge, study, and games room, while a fourth reception space is currently planned as a dedicated gym, sauna, changing room and WC. A second WC is also provided.
The first floor comprises five bedrooms, with the principal suite offering a generous bedroom, walk-in wardrobe and luxurious en-suite bathroom, together with direct access to a large private roof terrace. Four further bedrooms are individually well proportioned and each benefit from its own en-suite, providing excellent privacy and convenience for family and guests. The first floor is completed by a dedicated laundry room.
GARDENS & GROUNDS
The property occupies approximately one acre of private grounds, providing an exceptional setting for the residence and considerable space for landscaped gardens, lawns and outdoor entertaining. Approached via a private gated driveway, the property benefits from extensive parking together with an integral garage offering space for up to three vehicles.
PROPERTY INFORMATION
Tenure: Freehold
EPC: TBC
Services: Mains electricity, water, and drainage. Air source heat pump heating
Council Tax Band: TBC
Local Authority: South Ribble Borough Council
Telephone:
What's included
Terrace
Garden
Garage
Key Stats
Key Stats
TypeDetached house
Living Area557 m²
Bedrooms5
Bathrooms6
HeatingAir Source Heat Pump
Location
Map loading soon
Neighborhood data on demand
Nearby essentials will load when this section comes into view.
Listed on
Mortgage calculator
Estimated monthly payment
13.565 €/mo
Down payment10 % · 273.957 €
273.957 €2.465.609 € loan
Term
Total repayable4.069.525 €
Interest rate4.40 %
Representative estimate · Landomo is not a mortgage broker. · Rates updated April 2026