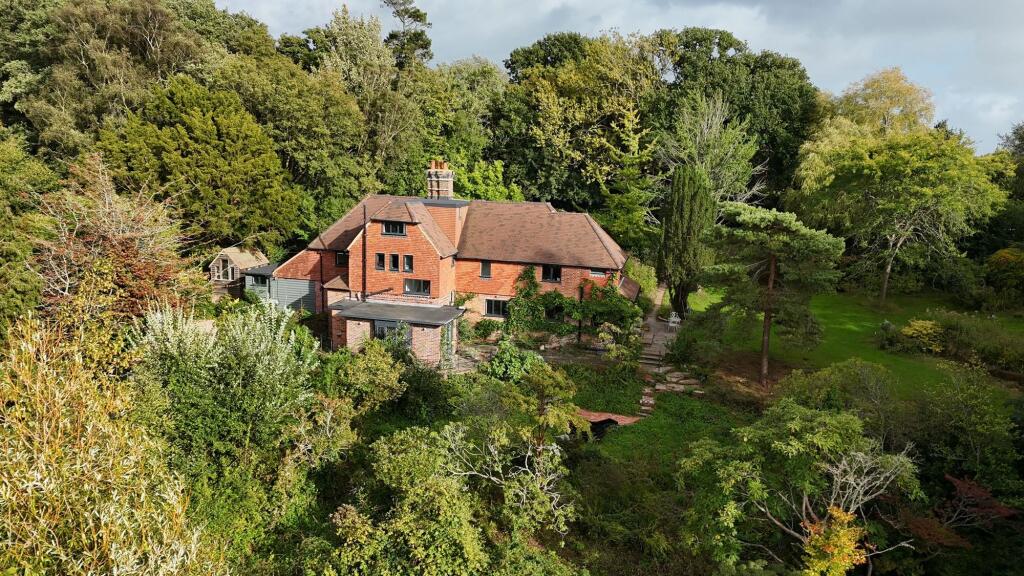
House for sale, 282 m²
Rother, Catsfield
6 bedrooms·3 bathrooms
1.457.131 €
5.168 €/m²
Listed Sep 4, 2026
About this listing
A secluded five acres of private woodland near Battle. The open-plan kitchen opens onto the garden through glazed doors, warmed by a log burner. Planning granted for an annexe, a detached barn ideal for an office, and equestrian potential. Direct train links to London are a short drive.
Discover Henley Down House built in mid 1700s, unlisted and on the edge of AONB, set within five acres of mature, landscaped gardens just ten minutes from Battle. This beautifully renovated six-bedroom home combines period character with a high standard of modern finish, and comes with planning already granted for a separate four-bedroom annexe – a rare combination of space, comfort and future potential.
The house, a total of 3035 sq ft was renovated throughout in 2022, with a new roof, heating system, full rewire and plumbing, and high-spec insulation. Aluminium Crittall-style glazing has been added, bringing in light while keeping the period feel intact.
A large entrance hall sets the tone, with herringbone parquet flooring, exposed beams and spotlighting. Full-height glazed doors lead through to a second hallway laid with rustic brick flooring. To the right, a bright living room with windows on two sides flows into a utility area and on to a ground-floor double bedroom with its own en-suite shower room – naturally separated from the main living space and well suited to multigenerational living, visiting guests, or a live-in nanny.
A secondary entrance porch adds further flexibility, with a guest WC and a flexible office or snug close by, opening onto the patio.
At the heart of the home, an open-plan kitchen, dining and living space is built around a traditional inglenook fireplace with a log burner. The kitchen features a copper-topped island, Bosch induction hob, grey shaker cabinetry and granite worktops. A full-width wall of glazing frames the garden and opens onto a sandstone terrace, with triple-aspect windows filling the space with light.
Upstairs, the main bedroom is a generous double-aspect suite with a modern en-suite. Three further double bedrooms include built-in storage and character features, served by a family bathroom. A second floor offers a further double bedroom and an additional room currently used for storage, with scope for a playroom, study or hobby space.
Gardens and Setting
The five acres of grounds were originally laid out as an Edwardian arboretum, and still hold a wide variety of mature native and exotic trees, naturalised wildflowers and rare rhododendrons. A sandstone terrace wraps around the house, leading to a plunge pool set within the garden. The land is a mix of open lawn and light woodland, offering space for children, animals, or equestrian use. Two parking areas and two timber sheds add further practicality. Summer house and pump house. A detached barn (420 square feet) is also included, offering further scope for storage, workshop space or development, subject to permissions.
Detached Outbuilding – Conversion Opportunity
Accessed from the main driveway, a detached outbuilding – formerly a Colt bungalow – together with the double garage, has planning permission granted for conversion into a four-bedroom, single-storey home. The proposed design includes a vaulted-ceiling kitchen and dining area opening into a spacious living room, two bedrooms with en-suites and private patio or decking access, and two further bedrooms sharing a family bathroom. Well suited to multigenerational living, a guest lodge, a holiday let, or a private work-from-home base.
Location
Set in peaceful countryside yet just ten minutes from Battle, Henley Down offers seclusion with strong connections. Battle's high street has independent shops, cafés and restaurants, and Battle station runs direct trains to London Charing Cross. Well-regarded local schools include Claverham Community College, Battle Abbey School and Battle & Langton Primary. The nearby village of Catsfield has a good community feel and a convenient local shop, and the coast at Bexhill-on-Sea is a 12-minute drive.
Ideal for growing families, multigenerational households, or those looking for space to develop further.
Parking - Driveway
Parking - Garage
Parking - Driveway
What's included
Garage
Parking
Fireplace
Key Stats
Key Stats
TypeDetached house
Living Area282 m²
Bedrooms6
Bathrooms3
HeatingOil, Wood Burner
MunicipalityRother
Location
Map loading soon
Neighborhood data on demand
Nearby essentials will load when this section comes into view.
Listed on
Mortgage calculator
Estimated monthly payment
7.215 €/mo
Down payment10 % · 145.713 €
145.713 €1.311.418 € loan
Term
Total repayable2.164.515 €
Interest rate4.40 %
Representative estimate · Landomo is not a mortgage broker. · Rates updated April 2026