House for sale
Colchester
3 bedrooms·1 bathroom
308.570 €
Listed Sep 11, 2026
About this listing
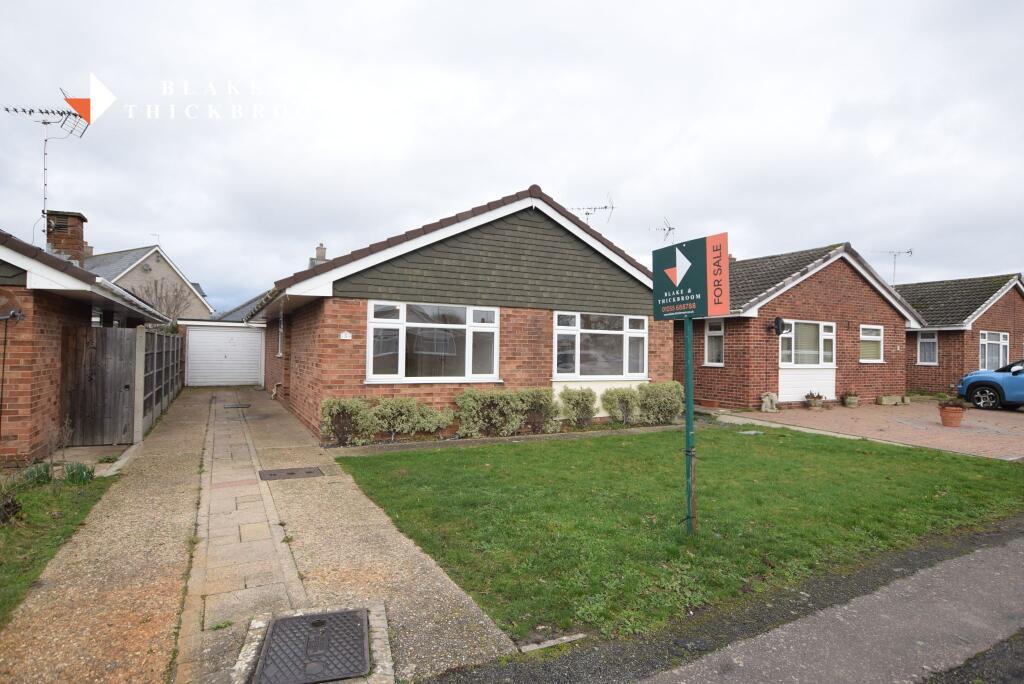
Blake & Thickbroom are delighted to be offering for sale this well presented three bedroom detached bungalow situated on the sought after Cann Hall development being offered for sale with no onward chain. The property benefits from generous off road parking, garage, private rear garden and is situated within easy reach of local schools and major shopping facilities. Call our Offices to arrange a viewing.
Agent Notes:
Material information for this property.
Tenure is Freehold.
Council Tax Band C.
EPC Rating D.
Services Connected.
Electricity - Yes.
Gas - Yes.
Water- Yes.
Sewerage type - Mains.
Telephone and Broadband coverage - Yes. Prospective purchasers should be directed to Checker.ofcom.org.co.uk to confirm the coverage of mobile phone and broadband for this property.
Any additional property charges - No.
Non standard properties features to note - None.
ENTRANCE HALL
Replacement double glazed entrance door to entrance hall. Radiator. Loft access. Three storage cupboards (one is airing cupboard). Doors to all rooms.
BEDROOM ONE
3.73m x 3.02m (12'3 x 9'11)
Radiator. Replacement double glazed window to front.
BEDROOM TWO
3.56m x 3.02m (11'8 x 9'11)
Radiator. Fitted wardrobe (housing wall mounted boiler). Replacement double glazed window to rear.
BEDROOM THREE
3.02m x 2.29m (9'11 x 7'6)
Radiator. Fitted wardrobe. Replacement double glazed window to rear.
LOUNGE
5.13m x 3.53m (16'10 x 11'7)
Radiator. Replacement double glazed windows to front and side.
KITCHEN
3.56m x 2.74m (11'8 x 9'0)
Modern fitted kitchen comprising of laminated rolled edge work surfaces with one and a half bowl single drainer sink unit with cupboards, drawers and storage below, range of matching eye level cupboards, electric hob with extractor hood, fitted oven. Part tiled walls. Radiator. Replacement double glazed window and door to side.
BATHROOM
2.21m x 1.98m (7'3 x 6'6)
White suite comprising of panelled bath with shower attachment, shower screen, vanity hand wash basin with mixer tap, cupboard below, low level WC. Heated towel rail. Radiator. Fully tiled walls, tiled flooring. Extractor fan. Replacement double glazed window to side.
OUTSIDE
Concrete driveway affording access for off road parking to the front of the property, the rest is mostly laid to lawn with shrubs adjacent to the bungalow. Access to garage with up and over door, dual side access leading to rear garden. The rear garden has block paving adjacent to the bungalow with further paved area leading to service door to garage. The rest of the garden is mostly laid to lawn with decked area to rear, shrubs on the right and raised flower bed to the rear. The garden is partially retained by wooden panelled fencing.
What's included
Garage
Parking
Key Stats
Key Stats
TypeDetached house
Bedrooms3
Bathrooms1
Energy ClassD
HeatingDouble Glazing, Gas Central
Location
Map loading soon
Neighborhood data on demand
Nearby essentials will load when this section comes into view.
Listed on
Mortgage calculator
Estimated monthly payment
1.528 €/mo
Down payment10 % · 30.857 €
30.857 €277.713 € loan
Term
Total repayable458.370 €
Interest rate4.40 %
Representative estimate · Landomo is not a mortgage broker. · Rates updated April 2026