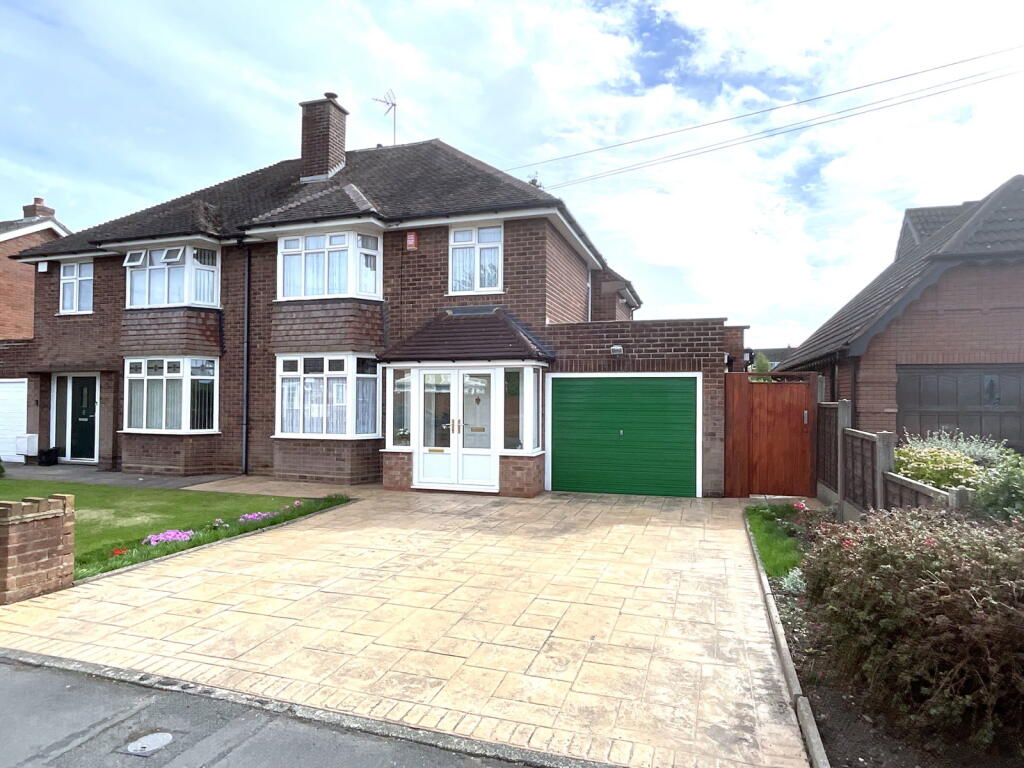
House for sale
Dudley, Hurst Green
3 bedrooms·2 bathrooms
384.826 €
Listed Sep 9, 2026
About this listing
A SUPERB EXTENDED AND WELL PROPORTIONED semi detached home in this attractive convenient cul de sac. With a full width rear extension, internal inspection recommended. Having a BEAUTIFUL GOOD SIZE GARDEN with sunny aspect, gas central heating and PVC double glazing - Wide drive approach, Porch, Hall, front Dining Room, Spacious extended rear Lounge, SUPERB EXTENDED and COMPREHENSIVELY FITTED KITCHEN with range of integral appliances and accessing to DELIGHTFUL EXTRA SITTING ROOM, Utlity and additional ground floor Bathroom. Three bedrooms and attractive upstairs Shower Room. Wide Garage
All main services connected. Tenure Freehold. Council tax band C. EPC - . Broadband/Mobile coverage: brick, tiled roof. Long term flood risk, surface and river flooding very low.
By law, we are required to conduct anti-money laundering checks on all potential buyers and sellers, and we take this responsibility very seriously. In line with HMRC guidelines, our trusted partner, Coadjute, will securely manage these checks on our behalf. Once an offer is accepted (subject to contract), Coadjute will send a secure link for you to complete the biometric checks electronically. A non-refundable fee of £40 + VAT per person will apply for these checks, and Coadjute will handle the payment for this service. These anti-money laundering checks must be completed before we can consider the property as Sold Subject to Contract and send the memorandum of sale to the solicitors to confirm the sale. The property will remain on the market until these checks have been completed via Coadjute. Please contact the office if you have any questions in relation to this.
Good frontage
With wide concrete printed drive, access to garage and side entrance to rear garden
Good size double glazed Porch
With tiled floor
Hall
Stairs off
Front Dining Room - 4.22m into bay x 3.7m (13'10"into bay x 12'1")
having chimney breast with electric fire
Lovely Extended rear Lounge - 6.57m x 3.66m (21'6" x 12'0")
Having attractive fireplace with electric fire, PVC double glazed patio doors to the rear garden
Superb Extended Kitchen - 5.48m x 2.77m (17'11" x 9'1")
Fitted with a comprehensive range of floor and wall units with cream fronts, integral double oven and grill, induction hob, integral fridge freezer and integral dishwasher, cooker hood, good range of floor cupboards and drawers and wall cupboards with underlighting, tiled floor. PVC double glazed door and window to the garden. Pantry off.
Sitting Room - 3.21m x 2.7m (10'6" x 8'10")
With PVC double glazed sliding doors to the garden
Utility
With plumbing for washer, tiled floor
Bathroom - 2.26m x 1.7m (7'4" x 5'6")
Having panel bath, handbasin and WC, tiled floor and double glazed window
Good size Landing
With built in cupboard with central heating boiler. Access to loft with ladder
Bedroom One - 4.4m into bay x 3.69m into wardrobes (14'5" x 12'1")
With full length range of fitted wardrobes, some with shelving, fitted bay dressing unit with drawers
Bedroom Two - 3.66m x 3.65m (12'0" x 11'11")
Bedroom Three - 2.51m x 2.16m (8'2" x 7'1")
Lovely Shower Room - 2.7m x 1.72m (8'10" x 5'7")
having shower cubicle, handbasin and WC with fitted cupboards
Wide Garage - 4.68m x 2.75m (15'4" x 9'0")
Superb Rear Garden
With sunny aspect, side entrance with gate,external tap, large patio, shaped lawn. Greenhouse and Shed
What's included
Garden
Garage
Parking
Key Stats
Key Stats
TypeSemi-detached house
Bedrooms3
Bathrooms2
HeatingDouble Glazing, Gas Central
MunicipalityDudley
Location
Map loading soon
Neighborhood data on demand
Nearby essentials will load when this section comes into view.
Listed on
Mortgage calculator
Estimated monthly payment
1.905 €/mo
Down payment10 % · 38.483 €
38.483 €346.343 € loan
Term
Total repayable571.644 €
Interest rate4.40 %
Representative estimate · Landomo is not a mortgage broker. · Rates updated April 2026