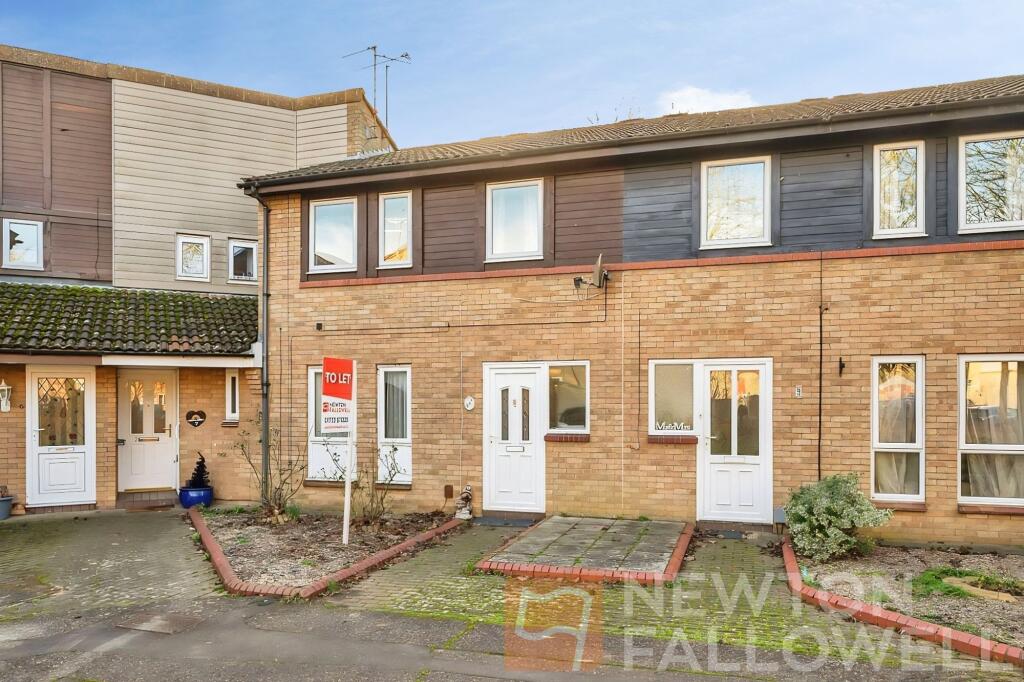
House to rent, 91 m²
Peterborough, Orton Waterville
3 bedrooms·1 bathroom
1.256 €/mo
14 €/m²
Listed Oct 30, 2026
About this listing
This terraced family home is AVAILABLE FROM LATE NOVEMBER and benefits from THREE BEDROOMS and a PRIVATE WEST-FACING REAR GARDEN to the rear. The accommodation comprises of an entrance hall, lounge, kitchen diner, downstairs WC, with the first floor landing separating three bedrooms and family bathroom. Outside there is a west-facing garden to the rear, which is both private and enclosed, whilst there is also communal parking to the front aspect.
EPC Rating: C
Lounge
3.35m x 4.72m
Kitchen Diner
4.42m x 3.2m
WC
0.91m x 1.83m
Bedroom 1
3.35m x 4.57m
Bedroom 2
3.2m x 3.35m
Bedroom 3
2.44m x 3.2m
Bathroom
1.83m x 1.83m
Disclaimer
These particulars are provided in good faith but do not constitute representations of fact or form part of any contract. All information should be independently verified by prospective buyers or tenants. Neither Newton Fallowell nor its employees or agents has authority to make or give any warranty in relation to the property. Measurements are approximate. We have not tested any services, systems or appliances. Buyers are advised to obtain their own surveys and inspections. We may refer you to third-party services, including financial and legal providers, from which we may receive a fee. Anti-money laundering checks are required and are carried out by Lifetime Legal at a cost of £62 (inc. VAT), payable before a sale can proceed and non-refundable. We may receive a share of this fee.
What's included
Terrace
Garden
Parking
TypeTerraced house
Living Area91 m²
Bedrooms3
Bathrooms1
Energy ClassC
HeatingGas Central
Deposit1.449 €
Location
Map loading soon
Neighborhood data on demand
Nearby essentials will load when this section comes into view.