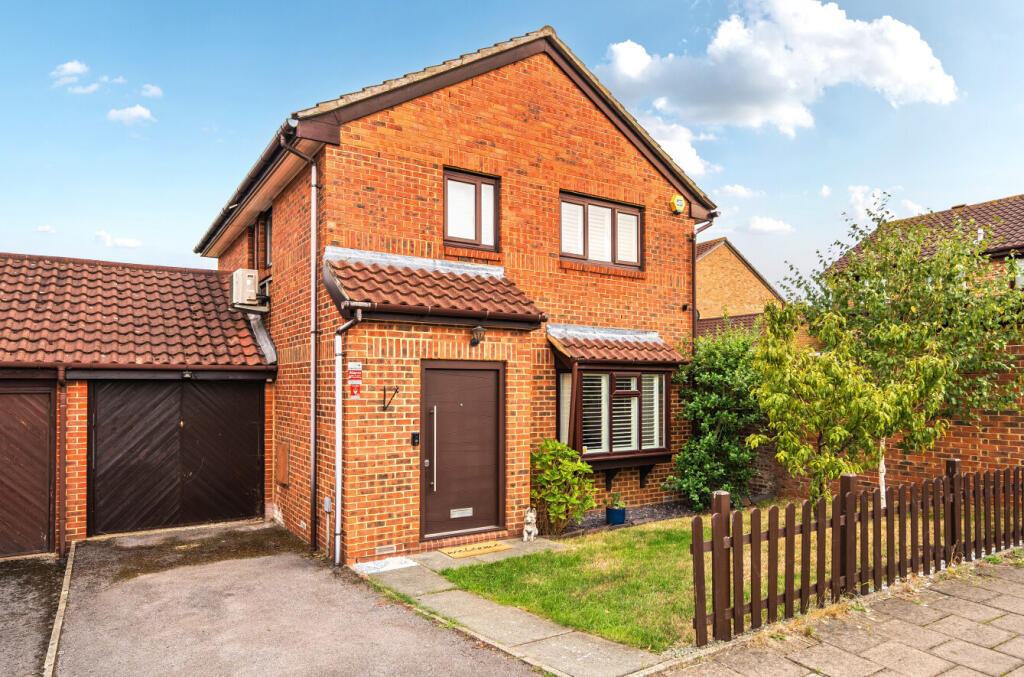
House for sale, 109 m²
London
4 bedrooms·1 bathroom
854.147 €
7.836 €/m²
Listed Oct 1, 2026
About this listing
Guide Price £725,000 - £750,000
A well-proportioned CHAIN FREE link detached four bedroom family home offering approximately 1,173 sq ft of accommodation. The location is good being 1/2 a mile to Mottingham Station and close to the A20. There are local shops in Mottingham Village including a Lidl’s supermarket and M&S ‘Food to Go’ while Chislehurst Village with a wider range of amenities is a 5 min drive. Schools nearby include, Montebelle and Mottingham Primary Schools, Eltham College as well as several pre-school nurseries.
There is a neat frontage to the house and a driveway providing off street parking. Once inside there is a welcoming entrance hall with large format tiles, useful built in understairs storage and a convenient cloakroom. The reception/ dining room is generously sized, with a bay window to the front and double doors to the rear opening onto the garden. In here there is ample space for a comfortable seating arrangement alongside a dining table and chairs and would be a great space for relaxed family living or entertaining.
This area is open to the kitchen which is fitted with a good range of Shaker style wall and base units complemented by a wood effect worktop. There is a continuation of the tiled flooring from the hallway and the walls are part tiled for practicality. A window overlooking the garden provides a pleasant outlook and brings in natural light.
The ground floor also benefits from a spacious utility/storage room offering excellent additional storage and practical space, together with direct access to the garden.
To the first floor are all four bedrooms, including a generous principal bedroom with fitted wardrobes, two further double bedrooms and a smaller fourth room ideal as a study, nursery or single bedroom. A modern family bathroom with a white suite and tiled walls and floor completes the upper floor.
Externally, the rear garden extends to 47'1" x 30'7" and is mainly laid to lawn with border planting and mature fruit trees. A paved patio area to the rear of the property is an ideal spot for outdoor furniture, alfresco dining and entertaining during the warmer months.
NB: Any journey times/distances are approximate and have been taken from Google Maps and Trainline.com
Property & Material Information
• Electricity: Mains supply
• Gas: Mains supply
• Heating: Gas
• Sewerage: Mains Drainage
• Water: Metered
• Council Tax: Royal Borough of Greenwich
Band E
• Parking: On-road parking permits are available.
There may be associated costs and/or limits on
availability. We are advised that the cost is circa.
£60 per annum
Broadband and Mobile Coverage
For broadband and mobile phone coverage at the property in question please visit: checker.ofcom.org.uk/en-gb/broadband-coverage and checker.ofcom.org.uk/en-gb/mobile-coverage respectively.
IMPORTANT NOTE TO POTENTIAL PURCHASERS:
We endeavour to make our particulars accurate and reliable, however, they do not constitute or form part of an offer or any contract and none is to be relied upon as statements of representation or fact and a buyer is advised to obtain verification from their own solicitor or surveyor.
What's included
Garden
Parking
TypeDetached house
Living Area109 m²
Bedrooms4
Bathrooms1
HeatingGas
Location
Map loading soon
Neighborhood data on demand
Nearby essentials will load when this section comes into view.
Listed on
Mortgage calculator
Estimated monthly payment
4.229 €/mo
Down payment10 % · 85.415 €
85.415 €768.732 € loan
Term
Total repayable1.268.804 €
Interest rate4.40 %
Representative estimate · Landomo is not a mortgage broker. · Rates updated April 2026