House for sale, 153 m²
Galashiels, The Scottish Borders
3 bedrooms·2 bathrooms
580.282 €
3.793 €/m²
Listed Sep 16, 2026
About this listing
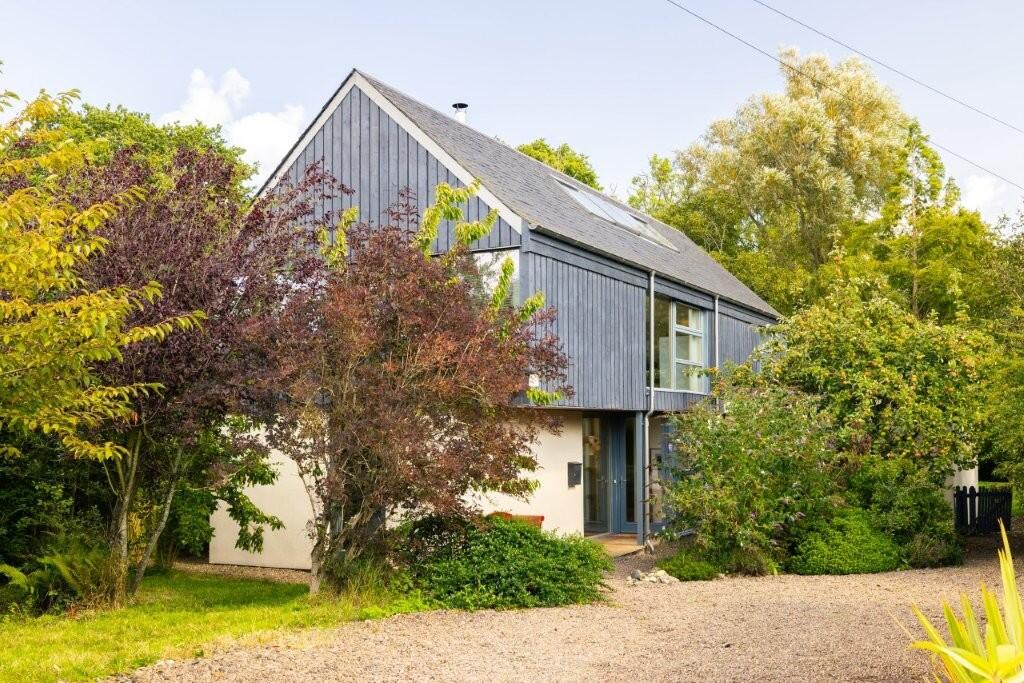
Bracklinn is a striking, one-off architect-designed home, built by its previous owner in 2011 and designed by John Gilbert Architects of Glasgow. The house was conceived following the acquisition in 2009 of a generous garden plot with planning permission in principle, resulting in a truly individual home that makes exceptional use of its setting. Clad in Scottish larch with extensive glazing throughout, the house is arranged over two floors, with the principal living accommodation positioned on the upper level to maximise its west-facing aspect and take full advantage of the open countryside views towards Duns. The properties eco credentials include a heat recovery ventilation system, high levels of insulation, wood-burning stove and solar panels which both heat the water. Internally, immaculate oak flooring extends throughout both floors, complemented by a beautifully crafted oak staircase with glass balustrade. The fitted kitchen, with oak worktops, sits within a calm, neutral interior palette that lends the home a distinctive Scandinavian feel. The spacious and lofty upper floor is centred around an exceptional open-plan living, kitchen and dining area. Rooflights and extensive glazing flood the space with natural light, while framing the surrounding countryside and creating a strong connection with the garden and wider landscape. This level also includes a bathroom and a utility/boiler room, with an access door leading to a covered porch and steps down directly to the garden. The three well-proportioned double bedrooms are located on the lower floor and each benefits from direct access to the garden. A generous entrance hall and contemporary shower room complete the accommodation. Bracklinn is a rare and thoughtfully designed home, combining striking contemporary architecture, considered environmental credentials and beautifully understated interiors, all set within a generous garden and an outstanding rural setting.
LOCATION
Edrom is a hamlet in Berwickshire, offering the peace and quiet of rural life while remaining conveniently placed for everyday needs. The neighbouring village of Chirnside, less than three miles away, provides local amenities for day-to-day essentials, while the larger town of Duns is also close by for a fuller range of shops, schools and services. For a wider choice of facilities, Berwick-upon-Tweed is approximately 12 miles away, and the award-winning sandy beach at Coldingham Bay lies a similar distance, making Edrom a well-connected base for both quiet country living and easy access to the surrounding towns and coastline.
ACCOMMODATION
ENTRANCE HALL (6.00M X 5.22M) at widest
BEDROOM 1 / STUDIO (4.82M X 3.98M)
ENTRANCE / STORE TO BED 1 (2.42M X 1.08M)
BEDROOM 2 (5.05M X 3.39M)
SHOWER ROOM (2.40M X 2.19M)
BEDROOM 3 (3.86M X 3.79M)
FIRST FLOOR OPEN PLAN
LANDING / DINING AREA (4.03M X 3.42M) at widest
LIVING ROOM AREA (5.02M X 3.86M)
KITCHEN AREA (3.01M X 2.63M)
FAMILY / DINING AREA (3.03M X 2.80M)
UTILITY ROOM (3.40M X 2.44M) at widest
BATHROOM (2.38M X 2.02M)
EXTERNALLY
Bracklinn sits within generous, totally private gardens, bordered by hedges and woodland and designed for ease of maintenance. A variety of fruit trees which include apple, pear, cherry and medlar provide interest through the seasons and support a haven for local birds and wildlife. A sizable store runs along the rear of the house, with access from either end, offers practical space for cycles and garden equipment, while a chipped driveway leads to a detached double carport, with room to convert to a garage if required.
SERVICES
Mains Electricity & Water. Septic Tank Drainage.
Council Tax: Band F
EPC: Band E
EPC NOTE:
The Reduced Data Energy Performance Certificate (RdSAP) assesses the property using the information recorded for its main heating system. In this case, the EPC identifies the main heating as a wood-log boiler with radiators.
The property also benefits from solar water heating and a heat-recovery ventilation system. These systems provide additional energy-efficiency and environmental benefits, although their contribution may not be fully reflected in the headline EPC rating.
The EPC should therefore be considered alongside the property's additional renewable-energy and ventilation systems when assessing its overall energy performance.
VIEWING
By appointment with Melrose & Porteous
SURVEY/ENTRY
By mutual arrangement. Home report available. Additional arrangements through agents
Offers should be submitted to Melrose & Porteous, 47 Market Square, Duns, Berwickshire, TD11 3BX
(DX 556 522 DUNS)
Only those parties who have formally requested their interest may be advised of any closing date fixed for offers. These particulars are for guidance only. All measurements were taken by a laser tape measure and may be subject to small discrepancies. Although a high level of care has been taken to ensure these details are correct, no guarantees are given to the accuracy of the above information. While the information is believed to be correct and accurate any potential purchaser must review the details themselves to ensure they are satisfied with our findings.
What's included
Parking
TypeDetached house
Living Area153 m²
Bedrooms3
Bathrooms2
HeatingSolar Water, Electric, Double Glazing, Wood Burner
Location
Map loading soon
Neighborhood data on demand
Nearby essentials will load when this section comes into view.
Listed on
Mortgage calculator
Estimated monthly payment
2.873 €/mo
Down payment10 % · 58.028 €
58.028 €522.254 € loan
Term
Total repayable861.988 €
Interest rate4.40 %
Representative estimate · Landomo is not a mortgage broker. · Rates updated April 2026