House for sale, 100 m²
Sheffield
1 bedroom·2 bathrooms
268.727 €
2.687 €/m²
Listed Jan 13, 2026
About this listing
DEVELOPMENT OPPORTUNITY
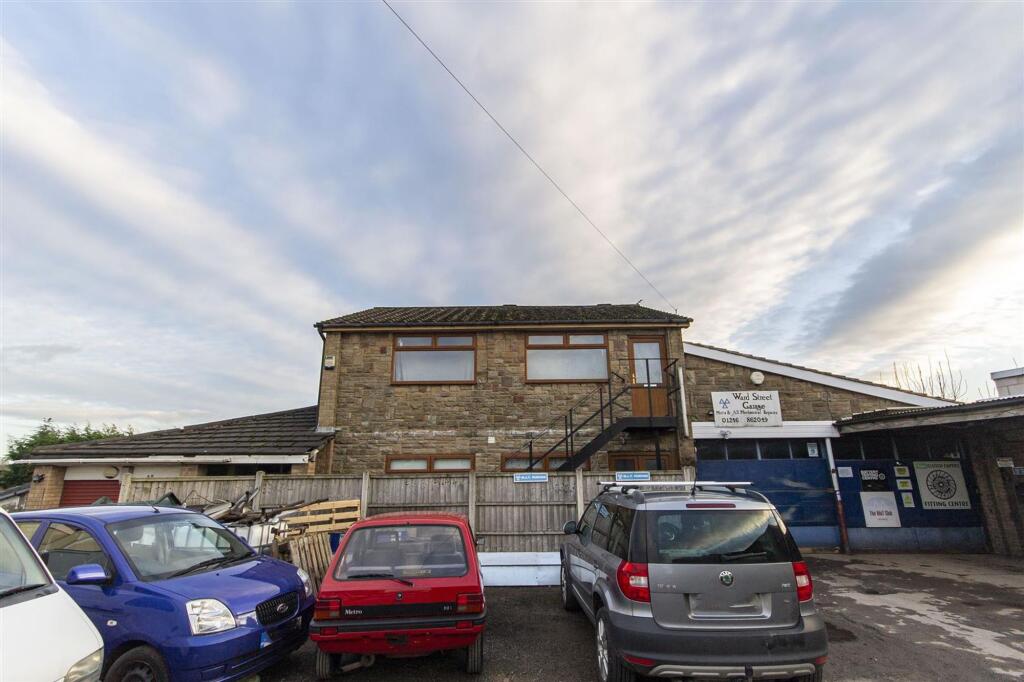
Accessed down its own private drive in a mixed residential and commercial area, this two storey semi detached property offers potential to create a substantial house with over 100 sq.m. of garaging/storage, or the potential to create at least two separate flats (subject to obtaining all necessary consents and approvals).
The ground floor living accommodation has been subject to recent modernisation and improvement, with the first floor accommodation ripe for development. The attached garaging also offers plenty of storage or potential for development.
Just a short walking distance from a number of local amenities in New Tupton, the property is also ideally placed for routes into Clay Cross and Chesterfield Town Centre.
Development Potential
We are aware of a full plans planning approval by North East Derbyshire District Council in 1998 relating to the conversion of part of a workshop to dwelling - Ref. 75/00962/FL. Whilst we believe there is further potential to possibly create two or more additional flats, we have not made any formal enquiries with the Local Authority and therefore it is the responsibility of the buyer to establish the extent of any development potential with this property.
There may also be some scope for parts of the property to be used on a commercial basis, although again this will require Local Authority consent. Any buyer should make their own enquiries with regards to these matters prior to submitting an offer.
General
Gas central heating (Baxi Eco Blue Boiler)
uPVC double glazed windows and doors
Gross internal floor area - 293.0 s.qm./3154 sq.ft. (including Garages)
Council Tax Band - C
Secondary School Catchment Area - Tupton Hall School
On the Ground Floor
uPVC double glazed doors open into an ...
Dining Kitchen
4.17m x 7.82m
A generous front facing room, fitted with a range of white shaker style wall, drawer and base units with complementary work surfaces over.
Belfast sink with mixer tap.
Integrated appliances to include a dishwasher, electric oven and 4-ring hob with extractor hood over.
Space and plumbing is provided for an automatic washing machine, and there is space for an American style fridge/freezer.
Solid wood flooring and downlighting.
A door gives access into Bedroom One and a squared opening leads through into the ...
Living Room
3.07m x 4.55m
A good sized reception room fitted with solid wood flooring and having uPVC double glazed French doors opening onto the rear of the property.
Dressing Room
3.12m x 4.11m
A good sized room, currently used as a bedroom and having a door giving access into an ...
En Suite Shower Room
Being part tiled and fitted with a white 3-piece suite comprising of a shower cubicle with mixer shower, pedestal wash hand basin and a low flush WC with douche shower spray.
Tiled floor.
Inner Hall
With staircase rising to the First Floor accommodation.
Modern Bathroom
Being part tiled and fitted with a 4-piece suite comprising of a walk-in wetroom shower area with mixer shower, corner bath, pedestal wash hand basin and a low flush WC with douche shower spray.
Tiled floor.
Bedroom Two
3.66m x 5.54m
A generous front facing double bedroom.
Open Plan Accommodation
Split into three separate sections:-
Room 1
3.94m x 7.77m
A generous front facing room having a door to an external staircase. Openings leading into rooms 2 and 3.
Room 2
3.15m x 7.72m
A generous triple aspect room.
Room 3
3.63m x 5.54m
A generous dual aspect room housing the hot water cylinder.
Garden
To the front of the property there is a driveway which leads to two attached garages, one of which houses the gas boiler. A side gate gives access to a low maintenance decorative slate frontage.
To the rear there is a walkway.
What's included
Parking
TypeSemi-detached house
Living Area100 m²
Bedrooms1
Bathrooms2
Energy ClassD
HeatingAsk Agent
Location
Map loading soon
Neighborhood data on demand
Nearby essentials will load when this section comes into view.
Listed on
Mortgage calculator
Estimated monthly payment
1.331 €/mo
Down payment10 % · 26.873 €
26.873 €241.854 € loan
Term
Total repayable399.184 €
Interest rate4.40 %
Representative estimate · Landomo is not a mortgage broker. · Rates updated April 2026