House for sale, 90 m²
Derby
3 bedrooms·1 bathroom
279.081 €
3.101 €/m²
Listed Oct 12, 2026
About this listing
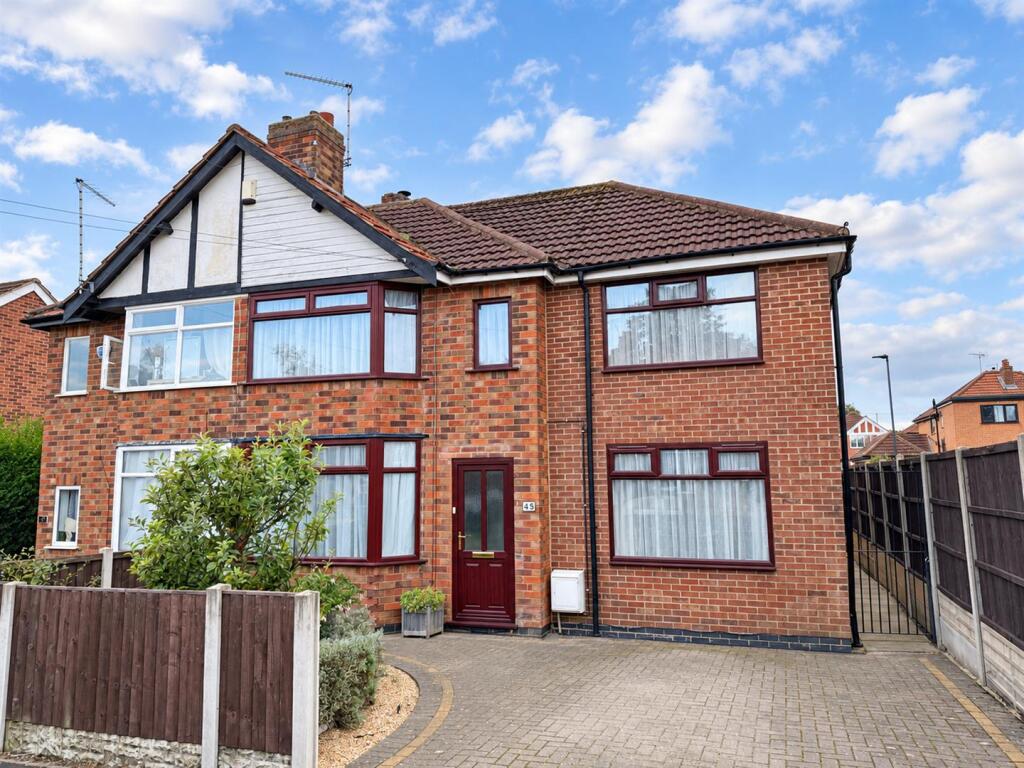
A delightful thoughtfully extended traditional semi detached home of some 90 square metres (969 square feet) offering substantial living accommodation which must be viewed to be appreciated. This well cared for property occupies a sizeable mature plot and is situated in this ever popular locality. Gas central heating and UPVC double glazing. In brief; reception hall, sitting room, well equipped breakfast kitchen, separate dining room with family / media area. To the first floor a light and spacious study landing leads to three bedrooms and modern shower room. Outside is three car parking and established gardens. The property is sold freehold. Council tax band B. Energy rating C.
Reception Hall - 2.4 x 1.4 (7'10" x 4'7" ) - Having UPVC opaque double glazed entrance door, radiator and staircase to first floor.
Sitting Room - 6.7 x 2.3 (21'11" x 7'6") - Having laminated wood effect floor, television connection point, two radiators and two UPVC double glazed windows.
Breakfast Kitchen - 6.0 x 2.9 (19'8" x 9'6") - Having a range of light oak fitted wall, base and drawer units with laminated working surfaces, inset four ring ceramic hob with electric fan assisted double oven and grill, space and plumbing for automatic washing machine and dish washer, space for dryer and fridge freezer, tiled splash backs with ceramic tiled floor, radiator, Worcester wall mounted combination gas boiler, two UPVC double glazed windows and UPVC double glazed door to rear.
Dining/Family Room - 5.7 x 5.2 (18'8" x 17'0") - Having feature cast iron multi fuel burner, laminated wood effect floor, two radiators, understairs storage cupboard and UPVC double glazed window to front aspect.
First Floor -
Study Landing - With access to roof space and UPVC double glazed window to rear aspect.
Bedroom One - 4.0 x 2.90 (13'1" x 9'6") - Having a range of built in bedroom furniture, radiator, access to roof space and UPVC double glazed window.
Bedroom Two - 3.2 x 3.0 (10'5" x 9'10") - Having radiator, recessed wardrobe and two UPVC double glazed windows.
Bedroom Three - 3.2 x 2.1 (10'5" x 6'10") - Having recessed wardrobe, ceiling LED down lighters, radiator and UPVC double glazed window.
Shower Room - Having modern contemporary white three piece suite with fixed head drench shower together with hand held attachment, tiled walls and floor, built in airing cupboard, double radiator, ceiling LED down lighters with extractor fan and UPVC opaque double glazed window.
Outside - There is a driveway to the front of the property providing off road parking.
The rear garden is enclosed and has the benefit of a paved patio area, lawned area, fenced boundaries and hedgerows and gated access to the side elevation. Cold water tap.
What's included
Garden
Parking
TypeSemi-detached house
Living Area90 m²
Bedrooms3
Bathrooms1
Energy ClassC
HeatingGas Central
Location
Map loading soon
Neighborhood data on demand
Nearby essentials will load when this section comes into view.
Listed on
Mortgage calculator
Estimated monthly payment
1.382 €/mo
Down payment10 % · 27.908 €
27.908 €251.173 € loan
Term
Total repayable414.565 €
Interest rate4.40 %
Representative estimate · Landomo is not a mortgage broker. · Rates updated April 2026