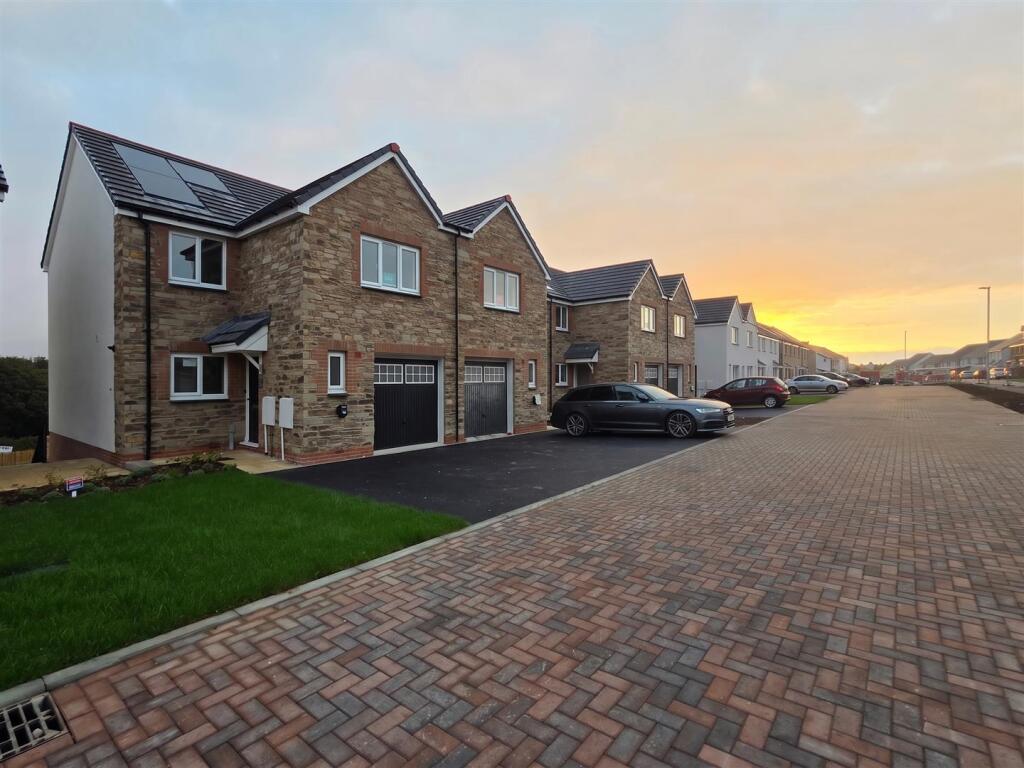
House for sale
Plymouth
4 bedrooms·2 bathrooms
487.987 €
Listed Sep 24, 2026
About this listing
A BRAND NEW four/five-bedroom home with a more traditional Cornish exterior, large integral garage, generous enclosed and lawned gardens. Laid out over three levels with valley and viaduct views.
The Dunmere - The accommodation is arranged over three floors and includes an entrance hall, fifth bedroom/office or separate dining room, useful ground floor WC and a well-fitted kitchen/dining room with plenty of storage and a Juliet balcony enjoying views across the valley towards the viaduct.
The upper floor provides four bedrooms, including a master bedroom with its own en-suite shower room, together with the family bathroom. On the lower ground floor is the spacious living room, with French doors opening directly onto the enclosed rear gardens.
Outside, the property has its own private driveway providing off-road parking, while occupying a particularly generous plot with family-sized, enclosed and lawned gardens. The position within the development allows for far-reaching views across St Mewan and Gover towards the picturesque St Austell Viaduct.
Higher Trewhiddle is situated off the A390 on the south-western side of St Austell, approximately one mile from the town centre, with local schools and amenities within easy reach. The surrounding area also provides straightforward access to the south Cornish coast, including Carlyon Bay, Porthpean and Pentewan.
Entrance Hall -
W.C. - 1.07m x 0.89m (3'6 x 2'11) -
Kitchen/Diner - 7.29m x 2.90m (23'11 x 9'6) - Narrowing to 7'0
Bedroom/Study/Dining Room - 2.95m x 2.39m (9'8 x 7'10) -
Integral Garage - 5.54m x 2.44m (18'2 x 8'0) -
First Floor -
Landing -
Master Bedroom - 3.38m x 3.18m (11'1 x 10'5) -
En-Suite Shower Room - 2.16m x 1.55m (7'1 x 5'1) -
Bedroom Two - 3.71m x 2.69m (12'2 x 8'10) -
Bedroom Three - 3.33m x 2.67m (10'11 x 8'9) -
Bedroom Four - 2.79m x 2.18m (9'2 x 7'2) -
Bathroom - 1.91m x 1.85m (6'3 x 6'1) -
Lower Ground Floor - Stairs leading down from the ground floor entrance hall.
Living Room - 5.97m x 4.39m (19'7 x 14'5) - narrowing to 7'8
Gardens - The rear gardens are a key feature of this family home, offering genuinely family-sized, enclosed gardens laid predominantly to lawn. For a new-build property, the gardens are a generous size and provide plenty of space for children to play and for outdoor seating and entertaining. They are also directly accessed from the large living room, making them particularly practical for family life.
Driveway Parking - Parking can be found to the front of the property. There is a private driveway with rom for two cars.
Directions - Sat Nav: PL25 5GL
What3words: ///zebra.purchaser.woods
For further information please contact Camel Coastal & Country.
Property Information - Age of Construction: 2026
Construction Type: Block and Timber
Heating: Gas
Electrical Supply: Mains and Solar
Water Supply: Mains
Sewage: Mains
Council Tax: Awaiting
EPC: Awaiting - Likely to be 'B'
Tenure: Freehold
Site Management Fees Apply: Awaiting confirmation on amount
Agents Notes - VIEWINGS: Strictly by appointment only with Camel Coastal & Country, Perranporth.
MONEY LAUNDERING REGULATIONS
Intending purchasers will be asked to produce identification documentation at offer stage and we would ask for your co-operation in order that there will be no delay in agreeing the sale.
PROPERTY MISDESCRIPTIONS
These details are for guidance only and complete accuracy cannot be guaranteed. They do not constitute a contract or part of a contract. All measurements are approximate. No guarantee can be given with regard to planning permissions or fitness for purpose. No guarantee can be given that the property is free from any latent or inherent defect. No apparatus, equipment, fixture or fitting has been tested. Items shown in photographs and plans are NOT necessarily included. If there is any point which is of particular importance to you, verification should be obtained. Interested parties are advised to check availability and make an appointment to view before travelling to see a property.
DATA PROTECTION ACT 2018
Please note that all personal information provided by customers wishing to receive information and/or services from the estate agent will be processed by the estate agent, for the purpose of providing services associated with the business of an estate agent and for the additional purposes set out in the privacy policy, copies available on request, but specifically excluding mailings or promotions by a third party. If you do not wish your personal information to be used for any of these purposes, please notify your estate agent.
What's included
Balcony
Garden
Parking
TypeSemi-detached house
Bedrooms4
Bathrooms2
HeatingGas Central
Location
Map loading soon
Neighborhood data on demand
Nearby essentials will load when this section comes into view.
Listed on
Mortgage calculator
Estimated monthly payment
2.416 €/mo
Down payment10 % · 48.799 €
48.799 €439.188 € loan
Term
Total repayable724.886 €
Interest rate4.40 %
Representative estimate · Landomo is not a mortgage broker. · Rates updated April 2026