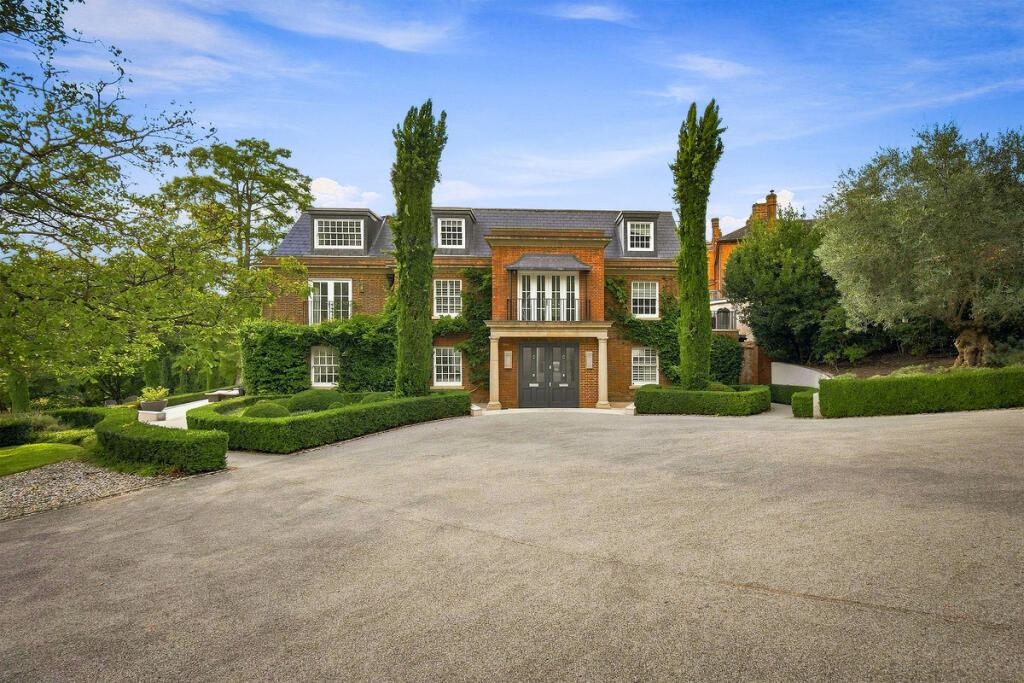
House for sale, 423 m²
Reading
5 bedrooms·4 bathrooms
2.945.335 €
6.963 €/m²
Listed Sep 25, 2026
About this listing
*** Open House 11th October from 11am by appointment only***
An architectural tour de force combining contemporary luxury with a classic parkland setting.
Nestled in an elevated position within the grounds of historic Farley Court, Chusan House offers over 4,550 sq ft of meticulously renovated accommodation across three storeys - featuring a Gaggenau culinary suite, glazed living areas, formal dining salon, and a principal balcony suite.
Set within 1.1 acres of landscaped grounds created by Chelsea Gold Medal-winning designer Philip Nash, this impressive home also boasts a heated outdoor swimming pool, triple garaging, Rako smart automation, and breathtaking rural views.
Services, Utilities & Property Information
Local Authority:
Wokingham
Tenure: Freehold | EPC: D | Council Tax Band: H
Construction Type: Brick / Tiles
Utilities:
Mains water: Thames Water
Private Drainage: The property is served by a private septic tank; maintenance costs may apply. Please contact the agent for further information.
Heating: Wet underfloor + Radiators + Air conditioning
Electricity: OVO Energy
Broadband: FTTP Ultrafast Broadband connection available, we advise you to check with your provider. Currently Gigaclear.
Mobile Coverage: Mobile Coverage: Three 5G, EE 5G and O2 5G available, we advise you to check with your provider.
Garage Parking: Triple Garage
Off Road Parking Spaces: 4 plus vehicles
Total Internal Floor Area: 4550 sq ft
Shared Maintenance Charge: A contribution of approximately £342.88 per annum (including VAT) is payable towards the maintenance of the private Farley Court driveway and communal grounds.
Rights, Easements and Restrictive Covenants: The property benefits from and is subject to rights, easements, covenants and restrictions contained within the title deeds. Further information is available from the agent.
Disclaimer
All measurements are approximate and quoted in metric with imperial equivalents and for general guidance only and whilst every attempt has been made to ensure accuracy, they must not be relied on.
The fixtures, fittings and appliances referred to have not been tested and therefore no guarantee can be given and that they are in working order.
Internal photographs are reproduced for general information and it must not be inferred that any item shown is included with the property.
Whilst we carryout our due diligence on a property before it is launched to the market and we endeavour to provide accurate information, buyers are advised to conduct their own due diligence.
Our information is presented to the best of our knowledge and should not solely be relied upon when making purchasing decisions. The responsibility for verifying aspects such as flood risk, easements, covenants and other property related details rests with the buyer.
What's included
Balcony
Terrace
Parking
Pool
TypeDetached house
Living Area423 m²
Bedrooms5
Bathrooms4
Energy ClassD
HeatingAsk Agent
Location
Map loading soon
Neighborhood data on demand
Nearby essentials will load when this section comes into view.
Listed on
Mortgage calculator
Estimated monthly payment
14.584 €/mo
Down payment10 % · 294.534 €
294.534 €2.650.801 € loan
Term
Total repayable4.375.187 €
Interest rate4.40 %
Representative estimate · Landomo is not a mortgage broker. · Rates updated April 2026