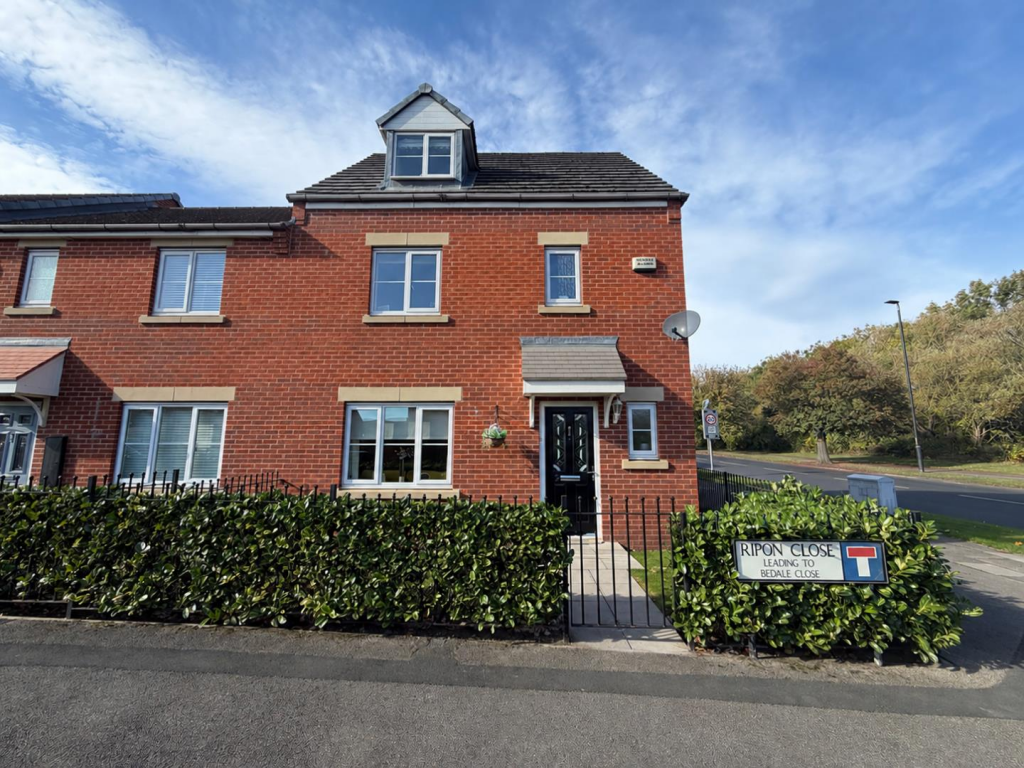
House for sale
Stockton-on-Tees
4 bedrooms·3 bathrooms
244.840 €
Listed Oct 14, 2026
About this listing
Smith and Friends are delighted to present to the market this immaculate and much improved FOUR BEDROOM end terraced family home, occupying a desirable end plot position within a popular modern residential development, this ex-show house comes with viewing recommended. Beautifully presented throughout, this impressive property offers spacious and versatile accommodation arranged over three floors, making it an ideal choice for a variety of potential buyers.
The property boasts a wealth of attractive features, including a generous lounge, a separate dining room with French doors opening onto the rear garden, a well equipped recently replaced modern kitchen with integrated appliances and a convenient guest cloakroom/WC. Across the upper floors are four generously proportioned bedrooms, with both the master bedroom and bedroom two benefiting from their own en-suite shower rooms, complemented by a stylish family bathroom.
Also benefiting from uPVC double glazing and gas central heating.
Externally, the property occupies an excellent end plot with attractive gardens, including a desirable WEST FACING REAR GARDEN, perfect for enjoying the afternoon and evening sunshine. A driveway provides off street parking and leads to the garage.
Ideally positioned within easy reach of a wide range of local amenities, well regarded schools and main commuter routes.
Ground Floor -
Entrance Hallway - 3.38m x 1.47m (11'1 x 4'10) - Double glazed glass panelled door, under stairs storage cupboard, radiator, staircase to first floor.
Downstairs Toilet - 1.50m x 0.86m (4'11 x 2'10) - Fitted with a white suite comprising: low level WC and wash hand basin; radiator, uPVC double glazed window.
Lounge - 4.42m x 3.28m (14'6 x 10'9) - uPVC double glazed window to front aspect, radiator, double glass panelled door opening into the dining room.
Dining Room - 2.92m x 3.28m (9'7 x 10'9) - uPVC double glazed French doors opening onto the rear patio, radiator, door into the kitchen.
Kitchen - 3.00m x 2.41m (9'10 x 7'11) - Modern fitted kitchen with a range of grey high gloss wall, base and drawer units with contrasting worktops, inset sink and drainer with mixer tap and hot tap, four ring halogen hob with illuminating extractor and fan assisted oven, other integrated appliances include microwave, dishwasher, washing machine and fridge freezer, uPVC double glazed window to rear, radiator.
First Floor -
Bedroom (Rear) - 2.77m x 3.28m (9'1 x 10'9) - uPVC double glazed window to rear, radiator.
En-Suite Shower Room/Wc - 1.37m x 2.39m (4'6 x 7'10) - White and chrome suite comprising: double width walk-in shower cubicle with wall mounted thermostatic shower, pedestal wash hand basin and low level WC; uPVC double glazed window, radiator.
Bedroom (Front) - 2.18m x 3.43m (7'2 x 11'3) - uPVC double glazed window, radiator.
Bedroom (Rear) - 3.02m x 2.54m (9'11 x 8'4) - uPVC double glazed window, radiator.
Family Bathroom/Wc - 1.55m x 2.34m (5'1 x 7'8) - White and chrome suite with panelled bath, pedestal wash hand basin and low level level WC; co-ordinated tiled splashback, radiator, uPVC double glazed window.
Second Floor -
Bedroom - 3.73m x 3.43m (12'3 x 11'3) - uPVC double glazed window to front, built-in wardrobes, radiator.
En-Suite Shower Room/Wc - 1.80m x 2.44m (5'11 x 8') - White and chrome suite comprising: double width walk-in shower cubicle with wall mounted thermostatic shower, pedestal wash hand basin and low level WC; Velux window, radiator.
Externally - The property is positioned on a favourable corner plot, affording a good degree of privacy. The rear garden is fully enclosed and westerly facing. This stunning garden is laid to lawn with well stocked borders and paved patio areas. The enclosed front garden is laid to lawn.
Single Garage - Accessed from the rear of the property.
Nb - Floorplans and title plans are for illustrative purposes only. All measurements, walls, doors, window fittings and appliances, their sizes and locations, are approximate only. They cannot be regarded as being a representation by the seller, nor their agent.
What's included
Terrace
Garden
Garage
TypeTerraced house
Bedrooms4
Bathrooms3
HeatingGas Central
Location
Map loading soon
Neighborhood data on demand
Nearby essentials will load when this section comes into view.
Listed on
Mortgage calculator
Estimated monthly payment
1.212 €/mo
Down payment10 % · 24.484 €
24.484 €220.356 € loan
Term
Total repayable363.701 €
Interest rate4.40 %
Representative estimate · Landomo is not a mortgage broker. · Rates updated April 2026