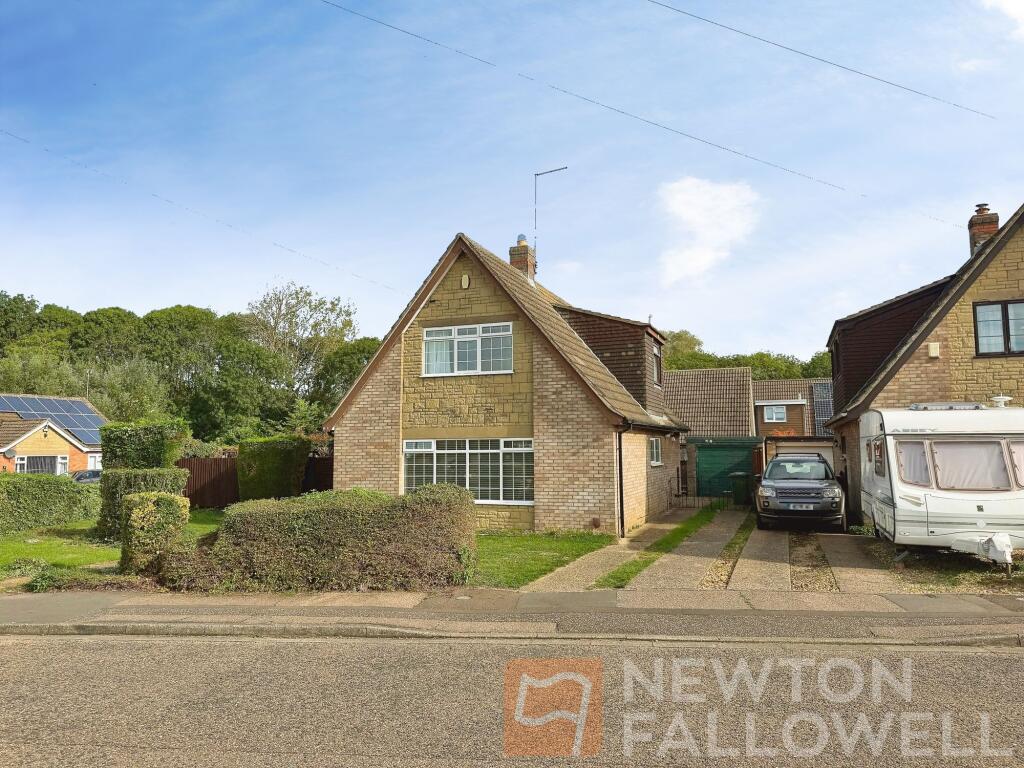
House for sale, 97 m²
Peterborough, North Bretton, Fulbridge
3 bedrooms·1 bathroom
355.122 €
3.661 €/m²
Listed Oct 8, 2026
About this listing
A superbly positioned detached chalet house on a CORNER PLOT offering FLEXIBLE ACCOMMODATION with TWO/THREE BEDROOMS, ONE/TWO RECEPTION ROOMS with a GARAGE & DRIVEWAY PARKING FOR MULTIPLE VEHICLES. The home opens into a welcoming hallway that leads to a spacious lounge (currently arranged as the main reception room), featuring ample seating space and leads into the dining room providing further seating space/dining area, the kitchen is fitted with a range of contemporary units, space and plumbing for appliances, and generous worktop space with the second reception/ third bedroom offering flexibility in it's use. Upstairs, the property boasts two generously sized bedrooms which are accompanied by the recently refurbished family bathroom comprising of a three-piece white suite with a shower over the bath. To the side aspect of the home you will find the driveway parking situated in front of the single garage offering parking for multiple vehicles, the property sits on a corner plot offering an extensive and enclosed rear and side garden with further lawn to the front and side aspect.
EPC Rating: E
Lounge
3.66m x 6.55m
Dining room
2.14m x 2.44m
Kitchen
3.04m x 3.65m
Bedroom 3/Study
2.9m x 3.04m
Bedroom 1
3.66m x 3.95m
Bedroom 2
3.65m x 3.66m
Bathroom
1.67m x 2.43m
Disclaimer
These particulars are provided in good faith but do not constitute representations of fact or form part of any contract. All information should be independently verified by prospective buyers or tenants. Neither Newton Fallowell nor its employees or agents has authority to make or give any warranty in relation to the property. Measurements are approximate. We have not tested any services, systems or appliances. Buyers are advised to obtain their own surveys and inspections. We may refer you to third-party services, including financial and legal providers, from which we may receive a fee. Anti-money laundering checks are required and are carried out by Lifetime Legal at a cost of £62 (inc. VAT), payable before a sale can proceed and non-refundable. We may receive a share of this fee.
What's included
Garden
Parking
TypeDetached house
Living Area97 m²
Bedrooms3
Bathrooms1
Energy ClassE
HeatingGas Central
Location
Map loading soon
Neighborhood data on demand
Nearby essentials will load when this section comes into view.
Listed on
Mortgage calculator
Estimated monthly payment
1.758 €/mo
Down payment10 % · 35.512 €
35.512 €319.610 € loan
Term
Total repayable527.521 €
Interest rate4.40 %
Representative estimate · Landomo is not a mortgage broker. · Rates updated April 2026