House for sale
Durham
3 bedrooms·1 bathroom
198.645 €
Listed Sep 14, 2026
About this listing
CHAIN FREE. 3 BEDROOM SEMI DETACHED HOUSE. GARAGE WITH ELECTRIC DOOR. RECENT COMBI BOILER. RECENTLY DECORATED. DOES REQUIRE GENERAL UPDATING.
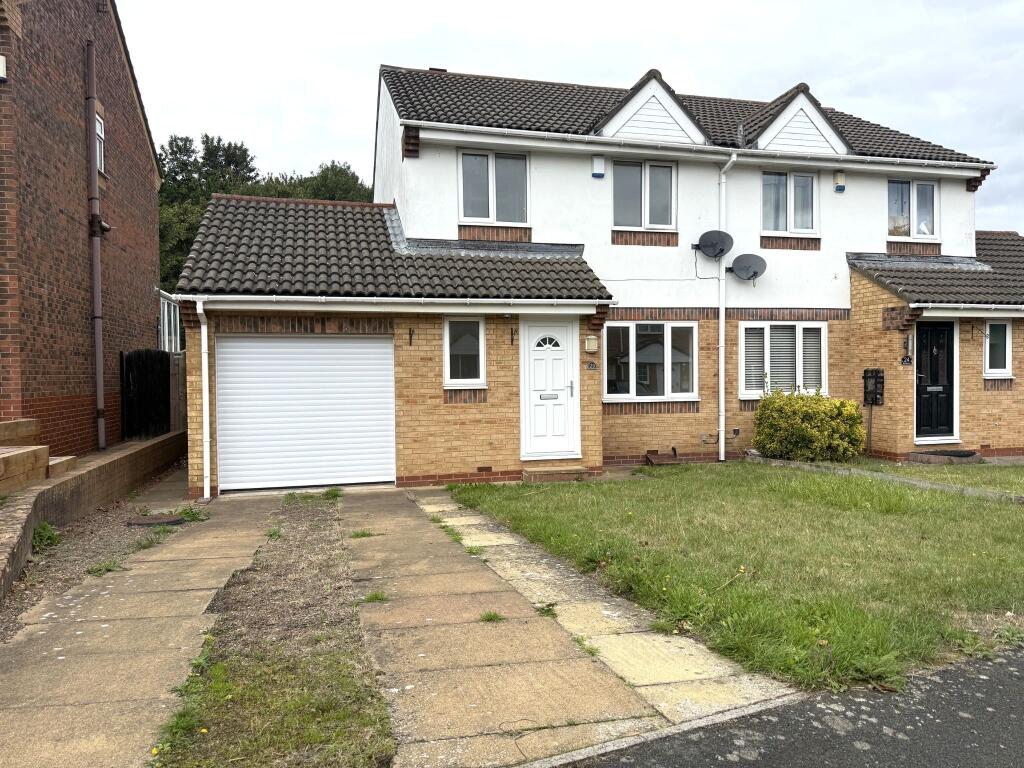
Excellent opportunity to acquire a very well proportioned modern three bedroom semi detached house with garage, block paved double drive and good size back garden which is not overlooked from the rear. Offered chain free, the property has recently benefitted from the installation of a combination boiler, electric garage door and decorated throughout. We feel this would make an ideal family home set on a well regarded development close to a range of schools and towns facilities.
Priced to sell in mind that the kitchen and bathroom are slightly dated and would probably be changed by the new purchasers. Double glazed throughout and with bath and shower facilities to the bathroom. Ground floor WC facilities are via the hallway flowing though to a generous sized living room.
Westerly facing gardens are to the rear and a lawned garden and driveway are also to the front. Brinkburn is situated within a very popular part of Chester le Street and is easily accessible to the town. Chester le Street has an excellent range of shops, schools and amenities whilst being well placed for easy access to Durham City, Newcastle upon Tyne, Gateshead and Sunderland. The towns railway station is situated on the main east coast line.
Property comprises
Entrance Hall. Accessed via a Upvc double glazed door, radiator, coving and fuse board.
Ground Floor WC. Double glazed window to the front, WC, hand basin and radiator.
Living Room. 15'6 x 14'10 (4.73m x 4.51m) Double glazed window to front, coving, laminate flooring, smoke alarm and stairs to the 1st floor.
Kitchen / Breakfast Room. 15'7 x 8'4 (4.75m x 2.55m) Double glazed door and window to rear, range of wall and base units, space for washing machine, space for fridge freezer, space for oven, extractor fan, stainless steel sink and drainer, mixer tap, combination boiler, tiled flooring and radiator.
1st Floor Landing. Double glazed window to side, smoke alarm, coving, built in cupboard and loft access.
Bedroom 1. 11'6 x 8'4 (3.50m x 2.54m) Double glazed window to front, built in wardrobes and radiator.
Bedroom 2. 10'6 x 8'4 (3.19m x 2.54m) Double glazed window to rear, built in cupboard and radiator.
Bedroom 3. 8'6 x 6'6 (2.60m x 1.99m) Double glazed window to front and radiator.
Bathroom. 6'6 x 5'9 (1.98m x 1.75m) Double glazed window to rear, bath with shower over, hand basin, WC, part tiled walls, radiator, extractor fan and spot lights to ceiling.
Externally there's a lawn and driveway to the front, path to side and a westerly facing rear garden with lawns, patio and access to garage.
Garage. 17'2 x 9' (5.24m x 2.75m) Electric door to the front, lights, power and access to the rear garden.
What's included
Garden
Parking
Key Stats
Key Stats
TypeSemi-detached house
Bedrooms3
Bathrooms1
HeatingAsk Agent
Location
Map loading soon
Neighborhood data on demand
Nearby essentials will load when this section comes into view.
Listed on
Mortgage calculator
Estimated monthly payment
984 €/mo
Down payment10 % · 19.865 €
19.865 €178.780 € loan
Term
Total repayable295.079 €
Interest rate4.40 %
Representative estimate · Landomo is not a mortgage broker. · Rates updated April 2026