House to rent
Brighton
2 bedrooms·2 bathrooms
2.035 €/mo
Listed Nov 5, 2026
About this listing
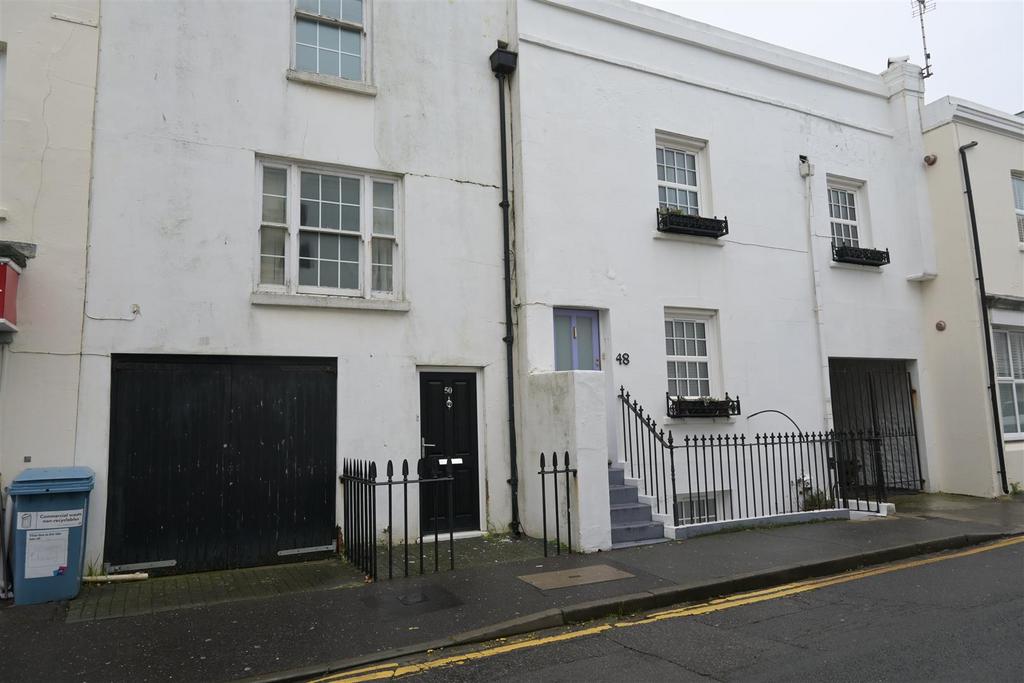
2 Bedroom Terraced House with Garage Arranged over three floors, the house is practical and flexible. The ground floor has a utility room, a study that works well for home working, and a private courtyard. The first floor holds the lounge, kitchen and family bathroom, and the two bedrooms and a shower room are on the second floor. A private garage is a rare find so close to the centre of Brighton. Sillwood Street is well placed for the shops, cafés and restaurants of Western Road, the seafront and Brighton mainline station. Viewing is recommended. Lounge - 3.96mx3.66m (13x12) - South facing. Double glazed sash windows. Blinds. Radiator. Kitchen - 2.44mx1.83m (8x6) - Fitted wall and base units. Gas hob. Oven. Fridge with icebox. Bedroom 1 - 3.96mx2.44m (13x8) - Double glazed sash window. Blind. Radiator. Bedroom 2 - 3.35mx2.13m (11x7) - Double glazed sash window. Blinds. Radiator Family Bathroom - Bath tub. Wash basin. WC, Cupboard with water tank. Double gazed window. Radiator. Shower Room - Cubicle. Wash basin. WC. Double glazed window. Utility Room - 2.13mx1.22m (7x4) - Sink. WC. Boiler. Radiator. Door to courtyard. Study - 2.44mx1.52m (8x5) - Double glazed sash window. Radiator Courtyard Area - Paved area leading from utility room Garage - Single garage Useful Information - Council Tax - D EPC - D Parking Zone - Z
What's included
Garden
Garage
Parking
TypeTerraced house
Bedrooms2
Bathrooms2
Energy ClassD
HeatingAsk Agent
Deposit2.347 €
Location
Map loading soon
Neighborhood data on demand
Nearby essentials will load when this section comes into view.