House for sale
Llanaelhaearn, Gwynedd
5 bedrooms·1 bathroom
658.218 €
Listed Oct 31, 2026
About this listing
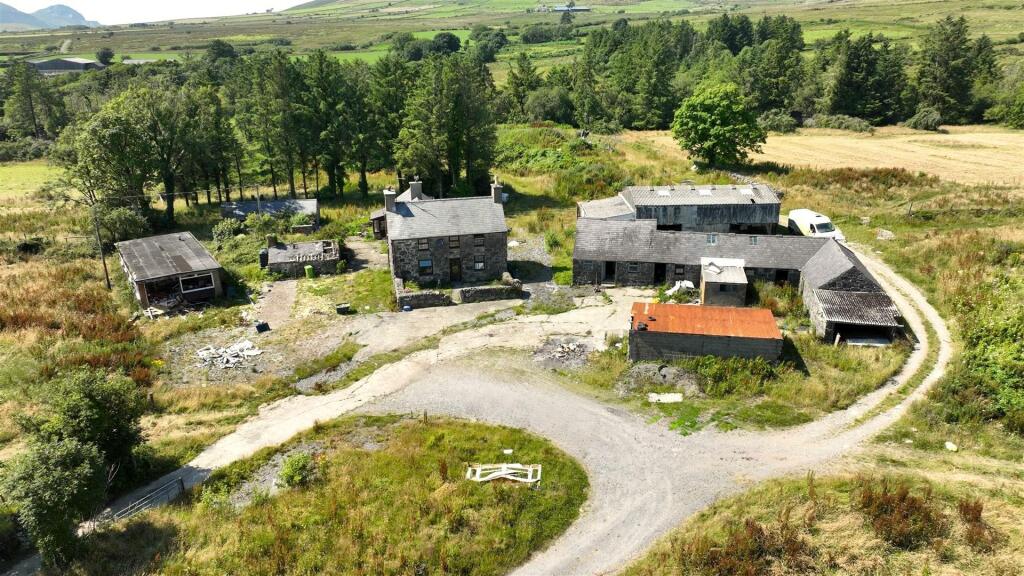
Tudor Estate Agents & Chartered Surveyors have been favoured with instructions to offer for sale this detached farmhouse, together with a range of agricultural buildings and land extending in total to approximately 24.3 acres. The property is located in a delightful rural area and enjoys spectacular countryside views. This is an exciting opportunity to acquire a holding in an elevated position in Pencaenewydd.
The spacious accommodation offers excellent potential and is in need of refurbishment. It presently comprises: Porch. Kitchen-Dining Room. Kitchen. Inner Hall. Shower Room/Toilet. Lounge. Sitting Room.
On the first floor: Five Bedrooms and Bathroom.
Driveway and ample parking. One of the main attractions of Cae’r Ferch Uchaf is the outbuildings and land, which offer significant potential. Viewing is highly recommended.
Ground Floor -
Porch -
Kitchen/Dining - 3.86m x 5.13m (12'8 x 16'10) - Plumbing for washing machine. Night storage heater.
Kitchen - 4.19m x 2.72m (13'9 x 8'11) - Oil fired Rayburn. Plumbing for dishwasher.
Porch -
Inner Hall - Night storage heater.
Shower Room/Toilet - Low level w.c. Pedestal washbasin. No shower fitted.
Lounge - 5.44m x 4.88m (17'10 x 16'0) - Multi fuel stove. Door to:
Sitting Room - 2.69m x 4.88m (8'10 x 16'0) -
First Floor -
Front Bedroom - 2.84m x 4.90m (9'4 x 16'1) - Night storage heater.
Bedroom - 2.57m x 2.64m (8'5 x 8'8) -
Bedroom - 3.07m x 2.84m (10'1 x 9'4) -
Bathroom - Pedestal washbasin. Low level w.c. Panelled bath with shower over.
Rear Bedroom - 3.35m x 2.90m (11'0 x 9'6) - Velux rooflight and window.
Rear Bedroom - 4.19m x 2.31m (13'9 x 7'7) - Velux. Airing cupboard with pre lagged cylinder.
Outside - Ample parking in the farmyard. Land in all extending to approximately 24.3 acres or thereabouts. Plan awaited.
Stores/Workshop - 5.41m x 5.49m (17'9 x 18'0) -
Feed Store - 2.46m x 3.66m (8'1 x 12'0) -
Three-Bay Store/Car Port -
Lean-To Dog Kennels -
Cattle Shed - 12.50m x 3.66m (41'0 x 12'0) -
Adjoining Shed - 4.04m x 4.57m (13'3 x 15'0) -
Three-Bay Barn With Lean-To - 13.72m x 7.01m & 3.35m x 13.72m (45'0 x 23'0 & 11' -
Derelict Outbuildings, Chalet & Pigsty -
Services - We understand that mains water and electricity are connected to the property. Private drainage. Prospective purchasers should make their own enquiries as to the suitability and adequacy of these services.
Tenure - We understand the property is freehold with vacant possession available on completion.
Council Tax - Band F
What's included
Parking
TypeDetached house
Bedrooms5
Bathrooms1
HeatingAsk Agent
MunicipalityLlanaelhaearn
Location
Map loading soon
Neighborhood data on demand
Nearby essentials will load when this section comes into view.
Listed on
Mortgage calculator
Estimated monthly payment
3.259 €/mo
Down payment10 % · 65.822 €
65.822 €592.396 € loan
Term
Total repayable977.759 €
Interest rate4.40 %
Representative estimate · Landomo is not a mortgage broker. · Rates updated April 2026