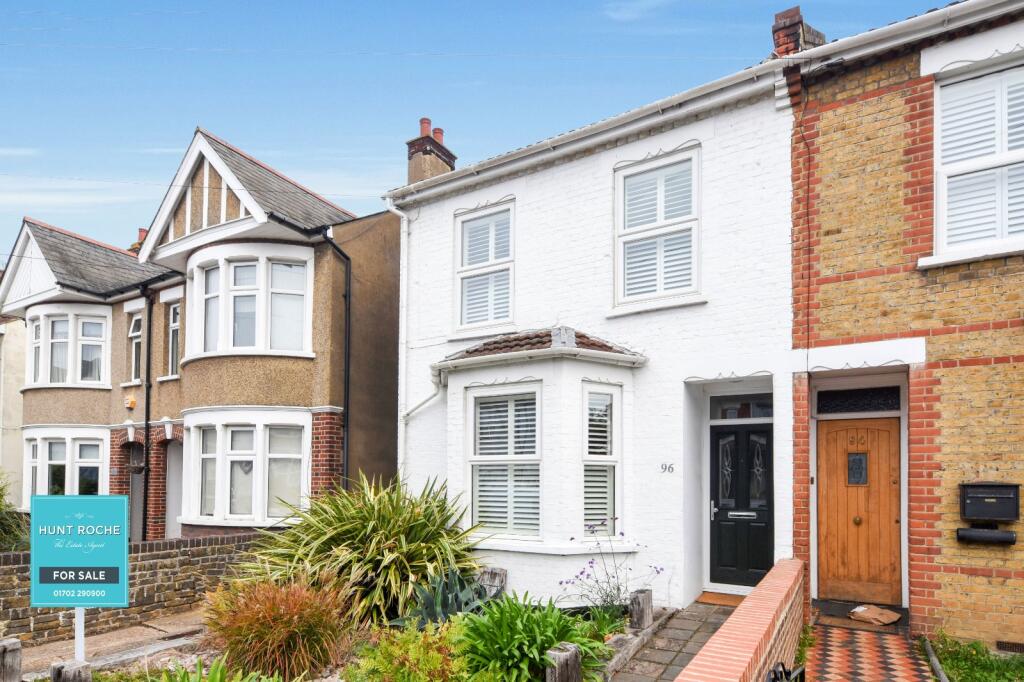
House for sale
Southend-on-Sea, North Shoebury
3 bedrooms·2 bathrooms
412.916 €
Listed Oct 2, 2026
About this listing
** Guide Price £350,000 - £360,000 ** A pretty period-style THREE BEDROOM home, beautifully cared for and exceptionally well presented by the current owners. The accommodation includes a bay-fronted Living/Dining Room, fitted Kitchen/Breakfast Room and a stunning ground-floor four-piece Bathroom suite, with a convenient Cloakroom/WC to the first floor alongside three generous Bedrooms. Ideally positioned within a short walk of local shopping facilities, mainline railway links to London Fenchurch Street and Shoeburyness’ award-winning East Beach, this delightful home presents an ideal opportunity for first-time buyers, young families or those looking for a characterful home in a convenient coastal location.
Entrance via
Recessed porchway leading to a composite entrance door inset with double glazed leaded obscure inserts and spyhole, with matching double glazed over-door insert, providing access to:
Reception Hallway
Stairs with spindle balustrade rise to the first-floor accommodation, with double doors opening to useful understairs storage. Feature Karndean flooring. Panelled doors provide access to the Living/Dining Room, Kitchen/Breakfast Room and Ground Floor Bathroom. Radiator. Coving to smooth plastered ceiling inset with recessed and pendant lighting.
Living/Dining Room
5.97m (into bay) x 3.84m (reducing to 2.87m) - uPVC double glazed bay window to front aspect with made-to-measure plantation shutters. A generous and well-proportioned open-plan Living/Dining Room providing ample space for both comfortable seating and a dedicated dining area. Radiator. Thermostat control panel. Coving to smooth plastered ceiling with pendant lighting.
Agent’s Note: The wall-mounted television may also be available to purchase by separate negotiation.
Spacious Ground Floor Four Piece Bathroom
9' 7" x 8' 7" (2.92m x 2.62m)
A spacious and well-planned Ground Floor Bathroom, fitted with a contemporary four-piece suite. Obscure uPVC double glazed window to rear aspect. Panelled bath with centrally mounted mixer tap and shower attachment, suspended wash hand basin with mixer tap over and wall mounted mirror above, push-button low level flush WC and generous tiled shower enclosure with glazed screen and integrated thermostatic shower. Tiled splashbacks. Shaver point. Wall mounted mirror-fronted cabinet. Contemporary upright column radiator. Impressive Karndean flooring. Wall mounted extractor fan. Smooth plastered ceiling inset with recessed lighting.
Kitchen/Breakfast Room
13' 11" x 9' 8" (4.24m x 2.95m)
Dual-aspect uPVC double glazed windows to rear and side aspects, together with uPVC double glazed door providing direct access to the rear garden. A spacious and well-planned Kitchen/Breakfast Room fitted with a comprehensive range of base and eye-level units complemented by work surfaces and tiled splashbacks. Inset single drainer sink unit with mixer tap. Four-ring gas hob with stainless steel extractor over and eye-level 'Indesit' electric oven. Undercounter recess and plumbing for washing machine. Space for upright fridge/freezer. Ample space for breakfast/dining table. Radiator. Karndean flooring. Coving to smooth plastered ceiling inset with recessed lighting.
Agent’s Note: The existing grey fridge/freezer will be replaced with a white Samsung upright fridge/freezer for the purchaser.
The First Floor Accommodation comprises
Landing
A particularly spacious landing with spindle balustrade overlooking the stairwell. Panelled doors provide access to all three Bedrooms and the Cloakroom/WC. Radiator. Access to loft space. Coving to smooth plastered ceiling inset with recessed lighting.
Bedroom One
15' 6" x 11' 11" (4.72m x 3.63m)
Pair of uPVC double glazed windows to front aspect, both fitted with made-to-measure plantation shutters. Radiator. Freestanding contemporary white oak-effect bedroom furniture incorporating extensive sliding-door wardrobes with mirrored panels. Coving to smooth plastered ceiling.
Agent’s Note: The sellers have advised that the matching bedroom furniture, including the freestanding drawer stack, bedside table, and the wall mounted TV may be available to purchase by separate negotiation.
Bedroom Two
13' 11" x 9' 7" (4.24m x 2.92m)
uPVC double glazed window to rear aspect. Two pairs of freestanding double wardrobes with contemporary frosted-glass doors, to remain. Radiator. Coving to smooth plastered ceiling.
Bedroom Three
3.12m (max) x 3.1m (max) - uPVC double glazed window to rear aspect. Freestanding wardrobe with frosted-glass front. Fitted storage cupboard housing wall-mounted boiler. Radiator. Coving to smooth plastered ceiling.
First Floor Cloakroom/WC
4' 1" x 2' 11" (1.24m x 0.9m)
High-level obscure uPVC double glazed window to side aspect. Suite comprising push-button low-level flush WC and suspended wash hand basin with mixer tap and tiled splashback. Radiator. Coving to smooth plastered ceiling.
To the Outside of the Property
A particular feature of the property is the impressive and exceptionally generous rear garden, thoughtfully landscaped and arranged to provide a variety of distinct areas for relaxing, entertaining and enjoying the outdoors. Immediately adjoining the property is an extensive paved terrace, providing an excellent space for outdoor dining and entertaining. This opens onto a substantial expanse of lawn, bordered by established and mature planting including an attractive variety of shrubs, grasses and specimen plants, creating a wonderfully secluded and established feel.
Towards the rear of the garden is a further timber-decked seating area, attractively framed by mature planting and providing an additional private area for seating and entertaining. A timber-framed garden shed is positioned to the rear, measuring 10ft x 8ft (approx) together with an additional shingled area ideal for further storage. The garden is enclosed by timber fencing and benefits from gated sideway (truncated)
What's included
Terrace
Garden
TypeSemi-detached house
Bedrooms3
Bathrooms2
HeatingAsk Agent
Location
Map loading soon
Neighborhood data on demand
Nearby essentials will load when this section comes into view.
Listed on
Mortgage calculator
Estimated monthly payment
2.045 €/mo
Down payment10 % · 41.292 €
41.292 €371.624 € loan
Term
Total repayable613.371 €
Interest rate4.40 %
Representative estimate · Landomo is not a mortgage broker. · Rates updated April 2026