House for sale, 147 m²
Preston
4 bedrooms·2 bathrooms
477.737 €
3.250 €/m²
Listed Oct 19, 2026
About this listing
A Beautifully Presented Four-Bedroom Detached Family Home with a Stunning Wren Kitchen, Versatile Home Office and Private Rear Garden
A Home That Flows Beautifully
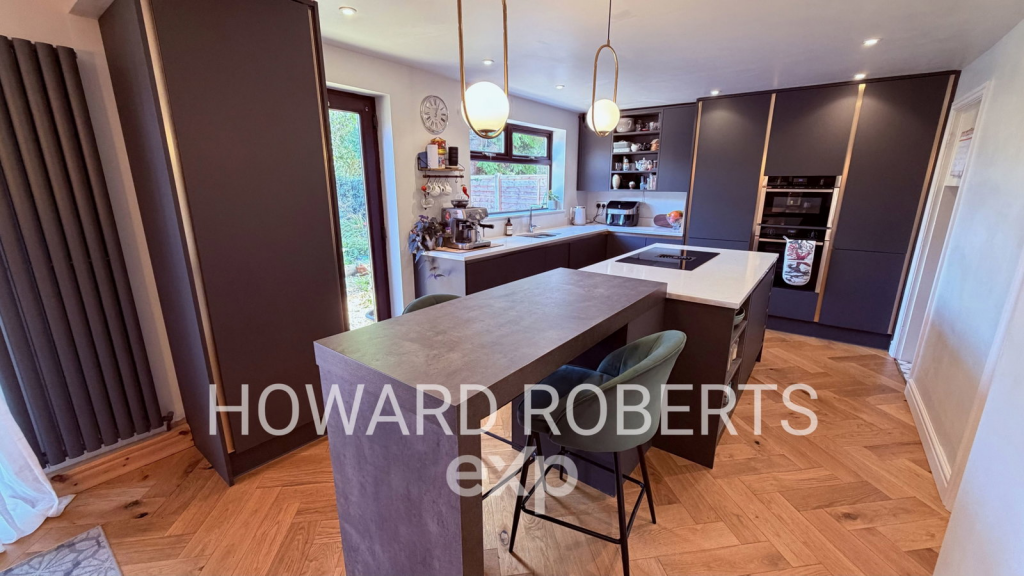
Step through the front door and into the welcoming entrance hallway, where the engineered oak herringbone flooring immediately creates a sense of quality and continues through to the kitchen and dining area.
The layout works particularly well, with the main living spaces connecting naturally while still offering areas to relax, entertain or enjoy some quiet time.
A convenient ground-floor WC is a welcome addition, particularly for families and visiting guests.
A Spacious Lounge for Relaxing and Unwinding
Measuring approximately 5.50 metres in length, the lounge is a generously proportioned and comfortable room, with plenty of space for substantial sofas and additional furniture.
A large front-facing window allows natural light into the room, while the contemporary décor and newly fitted carpeting create a warm, inviting atmosphere.
Stylish black-framed glazed doors connect the lounge to the dining kitchen, allowing light to flow between the rooms while giving you the flexibility to close the doors when a little peace and quiet is preferred.
The Heart of the Home – A Stunning Wren Dining Kitchen
If there's one room that really deserves your attention, it's the kitchen.
Recently fitted by Wren, this impressive contemporary space has been designed to look fantastic while also working beautifully for everyday family life.
Sleek, dark cabinetry contrasts with the light worktops, creating a sophisticated finish, while the generous central island provides additional preparation space and a natural place to gather.
The kitchen features an excellent range of integrated appliances and practical storage solutions, including:
Faber induction hob with integrated extractor
NEFF double oven
Integrated fridge and freezer
Integrated dishwasher
Pull-out larder cupboards
Central island with additional storage
Breakfast bar seating
The adjoining dining area comfortably accommodates a family-sized table and chairs, making this a wonderfully sociable space.
It's easy to imagine preparing dinner while the family gathers around the island, enjoying a relaxed weekend breakfast or inviting friends over for an evening of good food and a glass of wine.
The engineered oak herringbone flooring continues throughout, bringing the whole space together.
A Conservatory Overlooking the Garden
Leading directly from the dining area, the conservatory provides another pleasant place to sit and enjoy the outlook over the garden.
With its glazed roof and surrounding windows, it's a light-filled space that could be enjoyed as an additional sitting area, reading room or somewhere to relax with a morning coffee.
The connection between the kitchen, dining area and conservatory makes the rear of the property particularly appealing for family living and entertaining.
A Versatile Additional Room – Make It Your Own
The former garage has been converted to create a useful home office, but its potential doesn't end there.
Whether you work from home, run a business, need a children's playroom, a games room, a hobby space or occasional guest accommodation, this room offers the flexibility to adapt as your circumstances change.
For anyone looking for a home with space to work separately from the main living areas, it's a particularly valuable feature.
Any proposed use requiring approval would, of course, be subject to the necessary permissions.
Four Bedrooms and Comfortable Family Accommodation
Upstairs, the property offers four bedrooms, providing accommodation for a growing family or those simply wanting additional space.
The main bedroom is particularly attractive, featuring an extensive range of fitted wardrobes that provide excellent storage without compromising the room's usable floor space.
Contemporary decoration and comfortable carpeting continue the well-maintained feel found throughout the property.
The main bedroom also benefits from an en-suite shower room.
A Generous, Private and Established Rear Garden
Outside, the rear garden is another feature that sets this property apart.
Generous in size, with a lawn, mature trees, established shrubs and colourful planting, it offers an appealing outdoor setting with plenty of space to enjoy.
The mature boundaries provide a high degree of privacy, with the garden not directly overlooked from the rear.
There's room for children to play, summer gatherings, outdoor dining or simply enjoying a quiet afternoon in the garden.
For anyone who values outdoor space, this garden offers a welcome balance of lawn, greenery and established planting.
Parking and Additional Practical Features
To the front, a generous block-paved driveway provides off-road parking for several vehicles, a particularly useful feature for households with multiple drivers or regular visitors.
The home also benefits from a recently fitted Worcester combination boiler, newly fitted carpets and contemporary decoration throughout.
These improvements complement the updated kitchen and give the property a fresh, welcoming feel.
Location – Ridge Way, Penwortham
One of the real attractions of Ridge Way is its position within Penwortham, combining the appeal of an established residential neighbourhood with excellent access to green spaces, local amenities and Preston city centre.
Situated towards the end of the estate in a cul-de-sac setting, the property offers a pleasant residential location while remaining well connected to everything needed for day-to-day living.
Green Spaces and Outdoor Living
Hurst Grange Park is close by and is a real asset to the area. With its woodland walks, open green spaces and opportunities to enjoy the outdoors, it's ideal for dog walking, family outings or simply getting some fresh air.
The nearby pedestrian routes also provide access towards Leyland Road and onward connections into Preston.
For those who enjoy walking, the new footbridge provides a convenient route towards Avenham and Miller Parks, two of Preston's best-loved green spaces, with their riverside setting, landscaped gardens and walking routes.
Penwortham High Street and Local Amenities
Penwortham's popular high street is within easy reach and offers an excellent choice of independent shops, boutiques, cafés, restaurants and bars.
Whether it's meeting friends for coffee, enjoying a meal out or picking up something locally, the area has developed into a particularly attractive place to spend time.
Everyday shopping is equally convenient, with Booths in Penwortham and Tesco among the nearby supermarket options.
Schools and Family Life
Families are well catered for, with a choice of primary and secondary schools in and around Penwortham.
Combined with the local parks, recreational facilities and established residential surroundings, it's easy to understand why Penwortham continues to appeal to families looking for a place to settle.
Convenient for Preston and Commuting
For anyone working in Preston city centre, Ridge Way is particularly well placed.
Local bus services provide connections towards Preston, while the pedestrian routes make walking into the city a realistic option for those who prefer to leave the car at home.
Preston Railway Station is also accessible, providing mainline rail connections for commuters and those travelling further afield.
The combination of convenient transport links, green spaces and a thriving local high street makes this an appealing location for a wide range of buyers.
Arrange Your Viewing
Homes offering this combination of modern presentation, versatile accommodation, a generous private garden and a convenient Penwortham location are well worth exploring in person.
The photographs give you a flavour of what's on offer, but viewing is the best way to appreciate how comfortably the living spaces connect and the flexibility this home provides.
Contact Howard Roberts Estate Agent to arrange your personal viewing.
To arrange your viewing, please quote HR1200.
What's included
Parking
TypeDetached house
Living Area147 m²
Bedrooms4
Bathrooms2
HeatingAsk Agent
Location
Map loading soon
Neighborhood data on demand
Nearby essentials will load when this section comes into view.
Listed on
Mortgage calculator
Estimated monthly payment
2.366 €/mo
Down payment10 % · 47.774 €
47.774 €429.963 € loan
Term
Total repayable709.660 €
Interest rate4.40 %
Representative estimate · Landomo is not a mortgage broker. · Rates updated April 2026