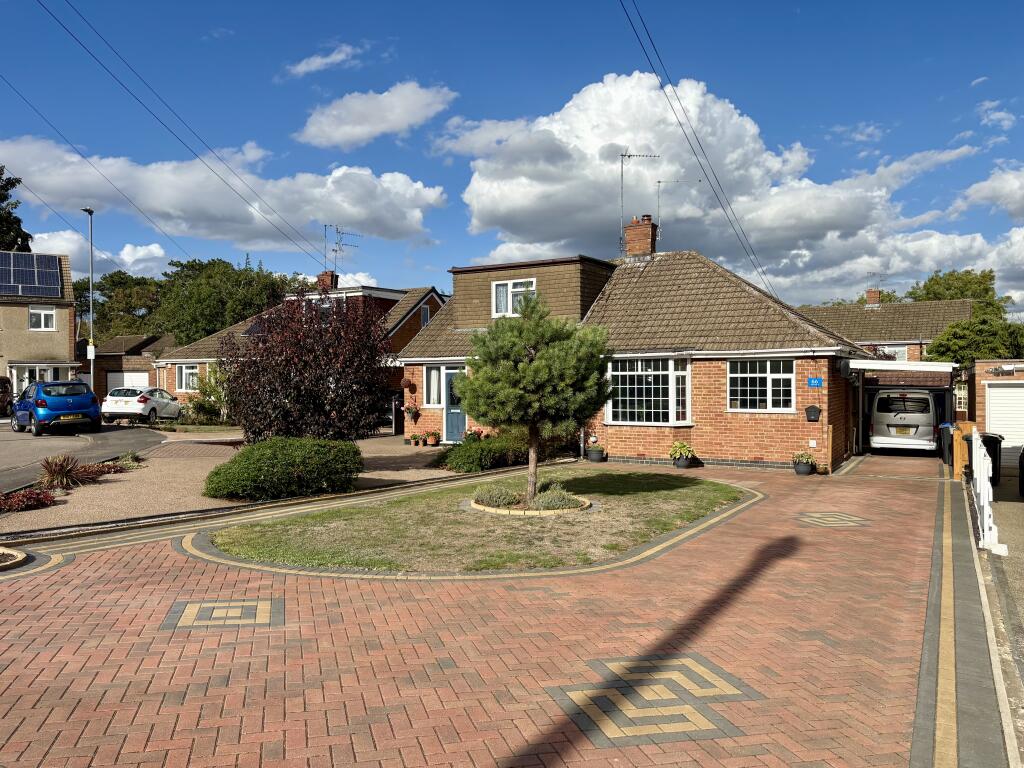
House for sale, 52 m²
Northampton
2 bedrooms·1 bathroom
324.434 €
6.239 €/m²
Listed Oct 2, 2026
About this listing
For more info READ FULL DESCRIPTION
Entrance Hall
Entered via a composite double glazed front door, wood laminate flooring, radiator, loft access (ladder, light, storage) and doors to:
Living Room 4.45m x 3.02m (14’7 x 9’11)
Carpet, modern gas fire with surround, radiator and double glazed bay window to the front.
Kitchen Dining Living Room 5.4m max x 2.47m max (17’8 x 8’1)
Wood laminate flooring, base and wall units, composite sink and drainer, electric oven, hob and extractor, space for a fridge freezer and washing machine, tiling to water sensitive areas, double glazed French door to the rear and double glazed door to the side.
Shower Room 1.83m x 1.59m (6’ x 5’3)
Tiled floor and walls, shower cubicle, dual flush WC, mounted wash basin with storage under, radiator and double glazed window to the side.
Bedroom 1 4.06m x 2.76m (13’4 x 9’1)
Carpet, double glazed French doors to the rear and radiator.
Bedroom 2 2.80m x 2.31m (9’2 x 7’7)
Carpet, double glazed window to the front and radiator.
Rear Garden
Fence enclosed, mainly laid to lawn with block paved patio seating area, shrubs, outhouse, door to garage tap and light.
Front Garden
Lawn, tree, borders, block paved driveway for numerous vehicles leading to a car port and single garage.
Garage
Barn style garage doors, light, power and door to the rear garden.
BROADBAND AVAILABILITY - Source OFGEM: ULTRAFAST AVAILABLE
MOBILE AVAILABILITY - Source OFGEM: LIKELY
FLOOD RISK - Source GOV.UK: Rivers and Seas: VERY LOW Surface Water: VERY LOW
Build Date (approx) 60’s
How long have you owned? 2022
Freehold or Leasehold? Freehold
Council Tax Band? B
Standard Construction? Y
Non Standard Construction type (ie timber frame, pre fab)? N
Level Access to front door or step? Step
Wide Doorways for wheelchair access - 900mm (standard door 762mm)? N
Downstairs Wet Room? N
Water/Sewers Mains Connected? Y
Electric Mains Connected Y
Gas Mains Connected? Y
Gas/Electric Supplier? EON
Electric Rewire done in your tenure? No (previous owners 2022)
Broadband Supplier? SKY
Consumer Unit replaced in your tenure? No (previous owners 2022)
Heating System (gas boiler, combi, immersion, heat pump etc)? Gas Combi in roof
Boiler installed? 2022
Boiler last serviced? 2026
Solar panels (assisted hot water heating - mains fed)? N
Insulation - roof, cavity wall? Roof
Aware of any Asbestos? Garage roof suspected
Aware of any Subsidence? N
Dangerous Cladding? N
Flooded in last 5 Years? N
Private Rights of Way? N
Public Rights of Way? N
Aware of any Rights or Restrictions? None aware
Windows or Doors replaced in last 10 years? Front door & kitchen French doors
Extensions added during your tenure? Yes - 2023
Cellar Conversion? N
Garage Conversion? N
Loft Conversion? Loft Ladder - Light - Boarded? N - ladder - light - part boarded
Building Regulations Signed Off? Yes for extension
Planning Permission Granted? NA
Probate Required? N
Probate Applied for? N
Probate Granted? N
Disclaimer: These property details were prepared in accordance with Consumer Protection Regulations and approved by the sellers. Measurements are to be used as a guide only and are not guaranteed to be 100% accurate. Services have not been tested by the agent.
“By law, we are required to conduct anti-money laundering checks on all potential buyers and sellers, and we take this responsibility very seriously. In line with HMRC guidelines, our trusted partner, Coadjute, will securely manage these checks on our behalf. Once an offer is accepted (subject to contract), Coadjute will send a secure link for you to complete the biometric checks electronically. A non-refundable fee of £27 + VAT per person will apply for these checks, and Coadjute will handle the payment for this service. These anti-money laundering checks must be completed before we can send the memorandum of sale to the solicitors to confirm the sale. Please contact the office if you have any questions in relation to this."
What's included
Garage
Parking
TypeSemi-detached house
Living Area52 m²
Bedrooms2
Bathrooms1
HeatingDouble Glazing, Gas Central
Location
Map loading soon
Neighborhood data on demand
Nearby essentials will load when this section comes into view.
Listed on
Mortgage calculator
Estimated monthly payment
1.606 €/mo
Down payment10 % · 32.443 €
32.443 €291.991 € loan
Term
Total repayable481.936 €
Interest rate4.40 %
Representative estimate · Landomo is not a mortgage broker. · Rates updated April 2026