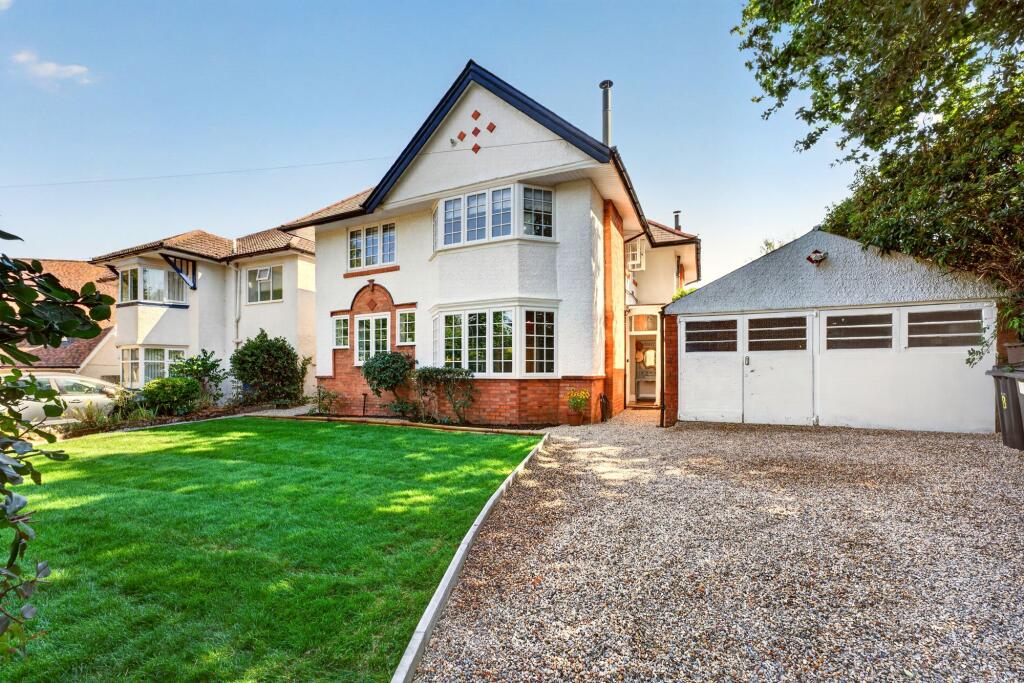
House for sale, 184 m²
Christchurch, Pokesdown, Bournemouth
4 bedrooms·3 bathrooms
990.330 €
5.383 €/m²
Listed Aug 28, 2026
About this listing
Rotherfield Rd sits round the corner from the beach, close enough that it's a genuine part of daily life here.
This is a house that's been looked after rather than dressed up for the photos — the kind of consistent care that comes from owners who lived in it and loved it.
GROUND FLOOR
The wide hallway sets the tone with oak-style LVT flooring that runs throughout the ground floor.
The open-plan kitchen has modern Shaker-style painted wooden cabinetry, a double Belfast sink, an integrated dishwasher, a built-in single oven with microwave, and a separate boiling water tap. There's ample floor space for more than one person to work in, with plenty of quartz worktop.
A handy peninsular breakfast bar leads through to the Snug — a comfortable space with a bay window, a custom-built leather sofa, and a wood-burning stove to keep things toasty on colder days. Equally, this room works well as a dining area.
The lounge is a spacious oasis that opens onto the south-facing rear garden via French doors. Its main feature is the original oak fireplace, fitted with a cast-iron-style gas coal-effect fire for convenience.
The dining room is currently used as both a dining room and a study, with French doors out to the garden. It could equally serve as a fourth bedroom, with a full shower room right beside it — fitted in period style with a walk-in shower, high-level WC, hand basin, and heated towel radiator.
The utility room sits just off the porch as you enter the property, with a sink, washing machine, tumble dryer, radiator, and LVT flooring. It also has its own door through to the rear of the garage.
FIRST FLOOR
An original wooden staircase leads to the first floor, with a large, colourful window lighting the lower landing.
On the top landing, a cupboard houses the gas boiler, which serves all radiators, hot water, and the underfloor heating, plus access to a loft with a large boarded area for storage.
The master bedroom has hand-built wardrobes and drawers, and a bay window overlooking the rear garden. The en-suite comprises a spa bath with an overhead shower, a hand basin, a mirrored cabinet, WC, and a heated towel rail — fully tiled with electric underfloor heating.
The second bedroom is an equally large room with sliding-door wardrobes and a bay window overlooking the rear garden.
The third bedroom is a good-sized double with a window overlooking the front garden.
The family bathroom is generously sized, with a free-standing bath, a large walk-in shower, a high-level WC, a wash basin, and two heated towel rails. There's a window over the front garden and a Velux skylight overhead — partly tiled, with electric underfloor heating.
OUTSIDE
The south-facing rear garden is newly fenced and turfed — a blank canvas to make your own.
The front garden is also newly turfed, with flower beds. A gravel driveway leads to the garage and provides parking for at least two cars, and a gravelled pathway to the left of the property leads round to the rear and side garden.
EPC Rating: D
Garden
Rear Garden
Garden
Front garden and driveway
Parking - Double garage
Big double garage
Parking - Driveway
Big driveway to the front
What's included
Garage
Parking
Fireplace
Key Stats
Key Stats
TypeDetached house
Living Area184 m²
Bedrooms4
Bathrooms3
Energy ClassD
HeatingGas Central
MunicipalityChristchurch
Location
Map loading soon
Neighborhood data on demand
Nearby essentials will load when this section comes into view.
Listed on
Mortgage calculator
Estimated monthly payment
4.904 €/mo
Down payment10 % · 99.033 €
99.033 €891.297 € loan
Term
Total repayable1.471.099 €
Interest rate4.40 %
Representative estimate · Landomo is not a mortgage broker. · Rates updated April 2026