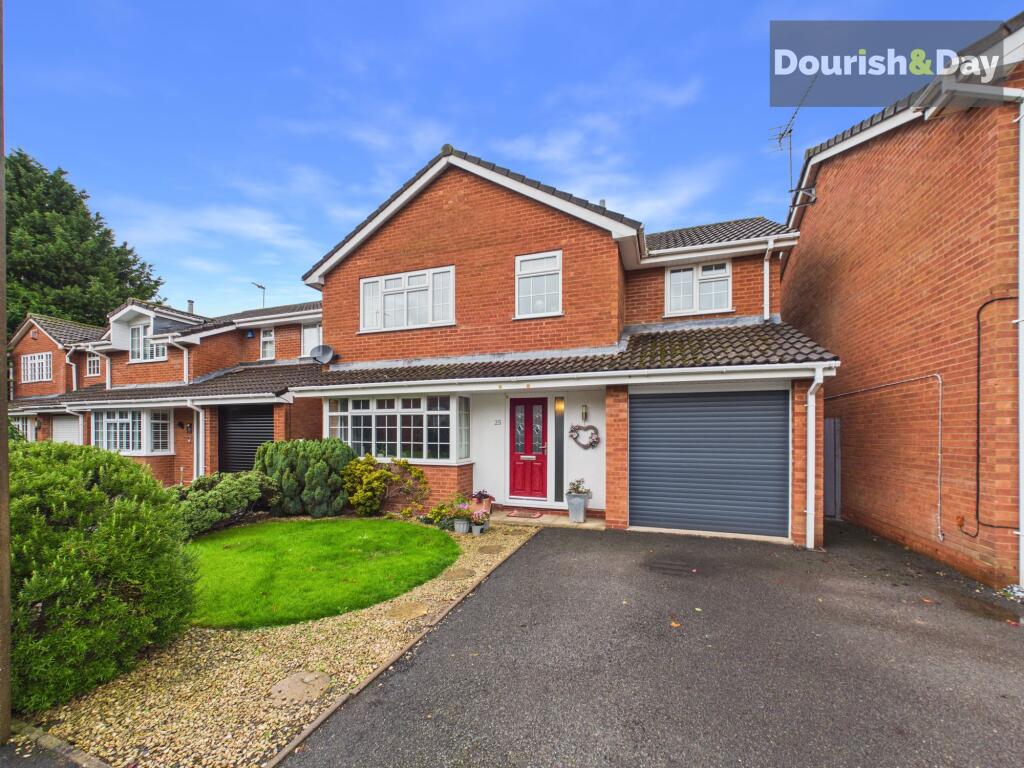
House for sale
Stoke-on-Trent
4 bedrooms·2 bathrooms
491.518 €
Listed Oct 31, 2026
About this listing
Call us 9AM - 9PM -7 days a week, 365 days a year!
Edmund Avenue? A home that's second to none! With an incredible open-plan kitchen, a stunning orangery-style family room and four bedrooms, this beautifully presented home takes modern family living to another level. Throw in a gorgeous landscaped garden, a substantial driveway and an integral garage, and you've got a property that's sure to impress!
Situated on Edmund Avenue in Stafford, the property enjoys a convenient residential location with access to local schools, shops and everyday amenities. Stafford town centre and its mainline railway station are also within easy reach, while excellent road connections make this a practical choice for commuters and families alike.
The property is approached via a driveway providing off-road parking for two vehicles, alongside an integral single garage. An attractive front lawn is complemented by established shrubbery and decorative pebbled borders, creating a welcoming first impression.
Stepping inside, the entrance hallway provides access to the ground-floor accommodation, with stairs rising to the first-floor landing and a useful under-stairs storage cupboard.
To the left is the generously proportioned living room, featuring an attractive square bay window overlooking the frontage and a gas fireplace creating a cosy focal point. Double wooden doors connect this room to the impressive open-plan kitchen and family space beyond, allowing the accommodation to flow beautifully.
The heart of this home is undoubtedly the spectacular open-plan kitchen, dining and family area, thoughtfully designed to bring everyone together.
Accessible directly from the entrance hallway, the kitchen is positioned to the right and features a magnificent central island topped with granite worktops. A four-ring induction hob sits within the island, alongside a large integrated wine fridge, making this a fantastic space for cooking and entertaining.
The kitchen continues with extensive granite worktops, generous cupboard space and a sink, while an impressive selection of integrated appliances includes a Neff oven, grill and microwave, alongside an integrated fridge freezer.
To the left of the island is a substantial dining area, offering plenty of room for a large family dining table. Double doors connect this space back to the living room, creating an excellent layout for entertaining guests or enjoying everyday family life.
Beyond the kitchen and dining area, the accommodation opens into a truly stunning orangery-style family room.
Separated from the kitchen by a substantial central column, this beautifully designed space is flooded with natural light thanks to an enormous overhead skylight, windows on both sides and impressive bifold doors opening onto the rear garden.
A wonderful log burner positioned behind the central column creates an inviting focal point, making this the perfect place to relax throughout the year. Whether enjoying a quiet evening, entertaining friends or spending time together as a family, this exceptional space really is the centrepiece of the home.
Returning to the kitchen, a door leads into the practical utility room, offering additional worktop space, storage and plumbing for a washing machine. The utility also provides access to a guest WC, the integral garage and a side door leading outside.
The rear garden has been beautifully landscaped to complement the impressive living accommodation.
Immediately outside the bifold doors is a generous paved seating area, ideal for outdoor dining and entertaining. A gentle step down leads onto a lovely lawn surrounded by established flower beds, creating a colourful and attractive outdoor space.
The garden also extends around the right-hand side of the property in an L-shaped arrangement, with the paving continuing along the side of the house and providing convenient access to the front.
Upstairs, the first-floor landing leads to the bedroom accommodation and family bathroom.
The principal bedroom is a generous double, benefiting from its own en-suite shower room and providing a comfortable private retreat.
Two further double bedrooms provide spacious and versatile accommodation, one of which benefits from built-in storage. The fourth bedroom, although the smallest, features built-in wardrobes and lends itself perfectly to use as a child's room, nursery or home office.
The family bathroom is fitted with both a separate bathtub and shower enclosure, providing practicality for busy households.
With its incredible open-plan living space, beautiful orangery-style extension, landscaped garden and versatile accommodation, Edmund Avenue offers a wonderful opportunity to enjoy modern family living in a home that's been designed to impress.
EPC Rating: C
Entrance Hallway
-
Living Room
-
Kitchen / Dining / Family Room
-
Utility Room
-
Guest WC
-
First Floor Landing
-
Bedroom One
-
En-suite Shower Room
-
Bedroom Two
-
Bedroom Three
-
Family Bathroom
-
Anti Money Laundering & ID Checks
Once an offer is accepted on a property marketed by Dourish & Day estate agents we are required to complete ID verification checks on all buyers and to apply ongoing monitoring until the transaction ends. Whilst this is the responsibility of Dourish & Day we may use the services of MoveButler, to verify Clients’ identity. This is not a credit check and therefore will have no effect on your credit history. You agree for us to complete these checks, and the cost of these checks is £45.00 inc. VAT per buyer. This is paid in advance, when an offer is agreed and prior to a sales memorandum being issued. This charge is non-refundable.
Front Garden
The property is approached via a driveway providing off-road parking for two vehicles, alongside an integral single garage. An attractive front lawn is complemented by established shrubbery and decorative pebbled borders, creating a welcoming first impression.
Rear Garden
Immediately outside the bifold doors is a generous paved seating area, ideal for outdoor dining and entertaining. A gentle step down leads onto a lovely lawn surrounded by established flower beds, creating a colourful and attractive outdoor space.The garden also extends around the right-hand side of the property in an L-shaped arrangement, with the paving continuing along the side of the house and providing convenient access to the front.
Parking - Driveway
-
Parking - Garage
-
What's included
Garage
Parking
Fireplace
TypeDetached house
Bedrooms4
Bathrooms2
Energy ClassC
HeatingGas Central, Wood Burner
Location
Map loading soon
Neighborhood data on demand
Nearby essentials will load when this section comes into view.
Listed on
Mortgage calculator
Estimated monthly payment
2.434 €/mo
Down payment10 % · 49.152 €
49.152 €442.366 € loan
Term
Total repayable730.132 €
Interest rate4.40 %
Representative estimate · Landomo is not a mortgage broker. · Rates updated April 2026