House for sale
Dorchester
2 bedrooms·1 bathroom
263.174 €
Listed Nov 5, 2026
About this listing
A charming two-bedroom mid terrace workers’ cottage, dating back approximately 300 years, with long front and rear gardens, a log burner and a versatile garden house. Completely renovated and modernised while retaining its original character, this delightful home sits within the popular village of Marnhull and is ready for a new owner to move straight in.
The current owners have carried out a comprehensive renovation, including, new windows and doors, insulation, new carpets, a new heating system and a new bathroom. The accommodation includes an open plan kitchen, sitting and dining room full of character, with original exposed beams and a log burner, along with a bathroom and a built-on utility area. Upstairs there are two bedrooms. Outside, the long front and rear gardens have been beautifully landscaped, with a covered flagstone patio, decking, pergolas and a garden house with kitchenette, electricity and heating.
Burton Street enjoys a central position within Marnhull, one of the largest villages in the Blackmore Vale, with the local pub right next door. The market towns of Sturminster Newton and Gillingham are within easy reach, with Gillingham’s mainline railway station providing services to London Waterloo and Exeter St Davids.
The Property -
Inside - Ground Floor
The front door opens directly into the open plan kitchen, sitting and dining room, a particularly characterful space. Original exposed beams still retain their nails of around 300 years old, and a horseshoe was discovered within the walls during replastering. The sitting area has a log burner as its focal point and a front window with blinds. The kitchen area is fitted with a range of modern units with work surfaces and a new oven, and stairs rise from here to the first floor. To the rear is the new bathroom, fitted with a bath with shower over, a wash hand basin and a WC. The rear door opens onto the covered patio, giving access to the built-on utility area, which houses the washing machine and tumble dryer.
First Floor
Stairs rise to the first floor, where there are two bedrooms. The main bedroom has new carpets and characterful exposed timbers, and bedroom two is a further well proportioned room. Both have been finished to a modern standard throughout.
Outside - Gardens
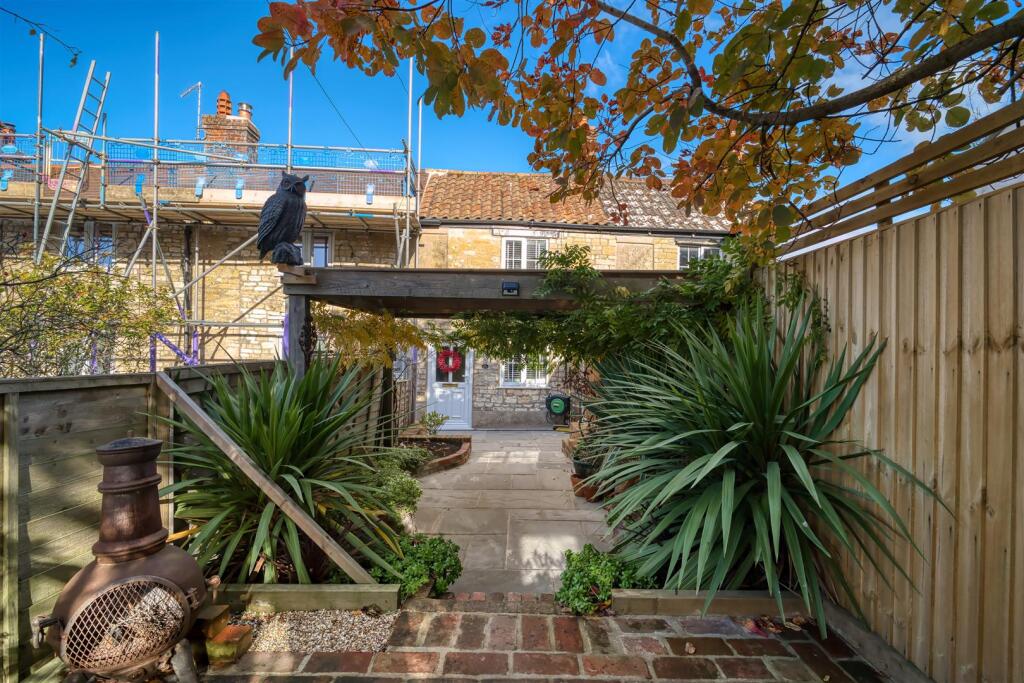
The property enjoys long front and rear gardens, both carefully maintained and extensively paved. The front garden features a covered decked pergola with wisteria trained over it, a wood store, paving leading to the front gate and built-in housing for refuse and recycling bins.
To the rear, a covered flagstone patio sits outside the back door, with space for a small dining table. A paved path leads on to a deck and pergola, with space for a hot tub, before continuing to the garden house. The garden house is equipped with electricity, heating, a mini kitchenette and a skylight, offering versatile space for a home office, studio or somewhere to relax. There is also a built-in wooden storage box for the lawn mower, and new fencing throughout. Truly a garden with several distinct spaces for dining, relaxing and entertaining.
Parking
There is no parking with the property.
Useful Information - Energy Efficiency Rating [insert]
Council Tax Band [insert]
Heating [please confirm]
Mains Water and Drainage
Please note: the main water supply pipe is shared between three cottages
Freehold
[Chain position]
Location And Directions - Marnhull is a popular and thriving village set in the heart of the Blackmore Vale, offering a range of everyday amenities including village shops, primary schools, a church and public houses, with the local pub right next door to the cottage. The surrounding countryside provides plenty of scenic walks. The market towns of Sturminster Newton, Gillingham and Shaftesbury are all within easy reach, and Gillingham’s mainline railway station provides direct services to London Waterloo and Exeter St Davids. The A303 is also easily accessible, connecting to the South West and London.
Postcode – DT10 1JJ
What3words – flank.ignore.dodging
What's included
Garden
Fireplace
TypeCottage
Bedrooms2
Bathrooms1
HeatingAsk Agent
Location
Map loading soon
Neighborhood data on demand
Nearby essentials will load when this section comes into view.
Listed on
Mortgage calculator
Estimated monthly payment
1.303 €/mo
Down payment10 % · 26.317 €
26.317 €236.857 € loan
Term
Total repayable390.936 €
Interest rate4.40 %
Representative estimate · Landomo is not a mortgage broker. · Rates updated April 2026