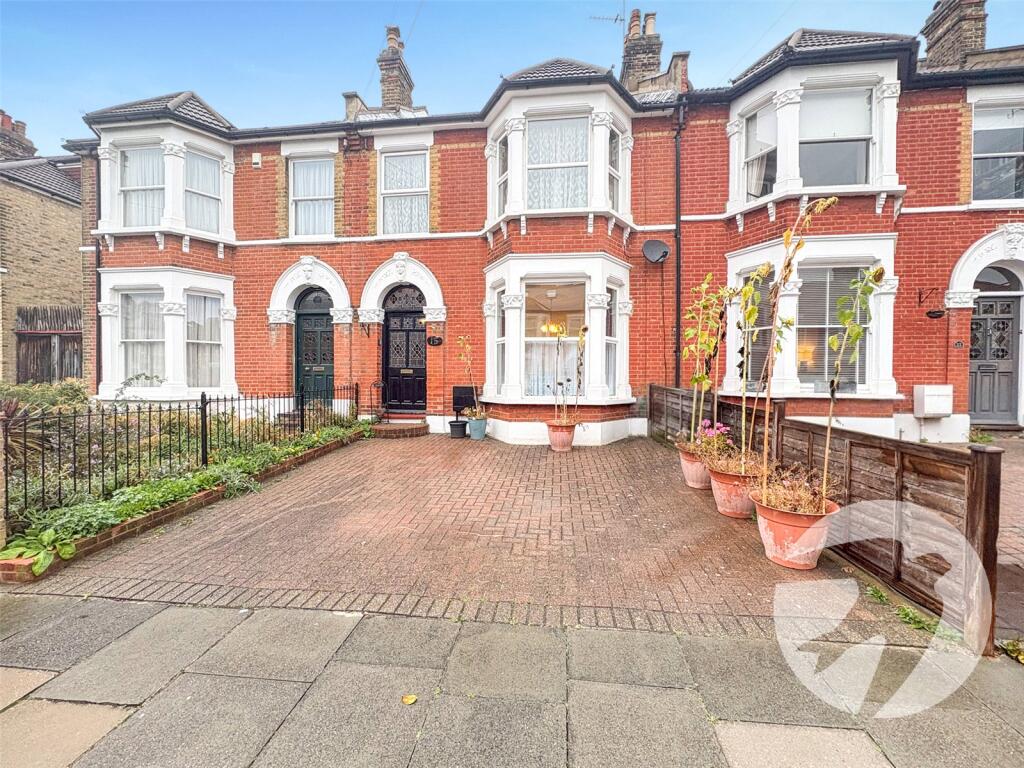
House for sale, 103 m²
London, Eltham Park, Well Hall
3 bedrooms
827.266 €
8.032 €/m²
Listed Oct 8, 2026
About this listing
*** PRICE RANGE £699,950-£750,000***
A three bedroom terraced Corbett house situated on the popular Earlshall Road in SE9, offering an excellent opportunity for buyers looking to update and personalise a period property to their own taste.
The accommodation comprises two reception rooms, a kitchen, lean-to, three bedrooms and a family bathroom. The property retains some attractive original features and, while now in need of modernisation and updating, offers plenty of scope to create a comfortable and characterful family home.
To the rear is a garden, while to the front there is off-street parking — a particularly useful feature for the area.
The property is offered chain free and is conveniently located within easy reach of Eltham mainline station, providing regular services into central London, as well as a good selection of local shops, amenities, schools and recreational facilities.
An appealing opportunity to acquire a traditional Corbett house in a well-connected SE9 location, with the potential to add value and make the property your own.
Key Terms
Eltham is a popular town in the Royal Borough of Greenwich, with £2 million recently been spent on a High Street revitalisation programme, including a new cinema and sky bar complex.
There’s a mainline train station offering a direct route to London and the magnificent Art Deco Eltham Palace. The Heritage Restaurant & Bar at the Tudor Barn, a modern leisure centre, the Bob Hope Theatre and Well Hall Pleasaunce can all be found in the town.
Entrance Hall
16' 1" x 5' 7" (4.9m x 1.7m)
Lounge
15' 7" x 14' 5" (4.75m x 4.4m)
Dining Room
14' 9" x 12' 5" (4.5m x 3.78m)
Lean-to
12' 5" x 8' 10" (3.78m x 2.7m)
Kitchen
8' 10" x 7' 10" (2.7m x 2.4m)
Landing
Bedroom 1
15' 4" x 11' 2" (4.67m x 3.4m)
Bedroom 2
12' 1" x 11' 2" (3.68m x 3.4m)
Bedroom 3
9' 8" x 8' 7" (2.95m x 2.62m)
Bathroom
8' 10" x 8' 6" (2.7m x 2.6m)
Garden
To rear
Parking
Off street parking to front
What's included
Garden
Parking
TypeTerraced house
Living Area103 m²
Bedrooms3
HeatingAsk Agent
Location
Map loading soon
Neighborhood data on demand
Nearby essentials will load when this section comes into view.
Listed on
Mortgage calculator
Estimated monthly payment
4.096 €/mo
Down payment10 % · 82.727 €
82.727 €744.539 € loan
Term
Total repayable1.228.873 €
Interest rate4.40 %
Representative estimate · Landomo is not a mortgage broker. · Rates updated April 2026