House for sale
Kendal, Helsington
2 bedrooms·1 bathroom
297.460 €
Listed Oct 14, 2026
About this listing
Lovely views from lounge diner, modern shower room and pretty garden spaces. Popular location. No onward chain.
OVERVIEW
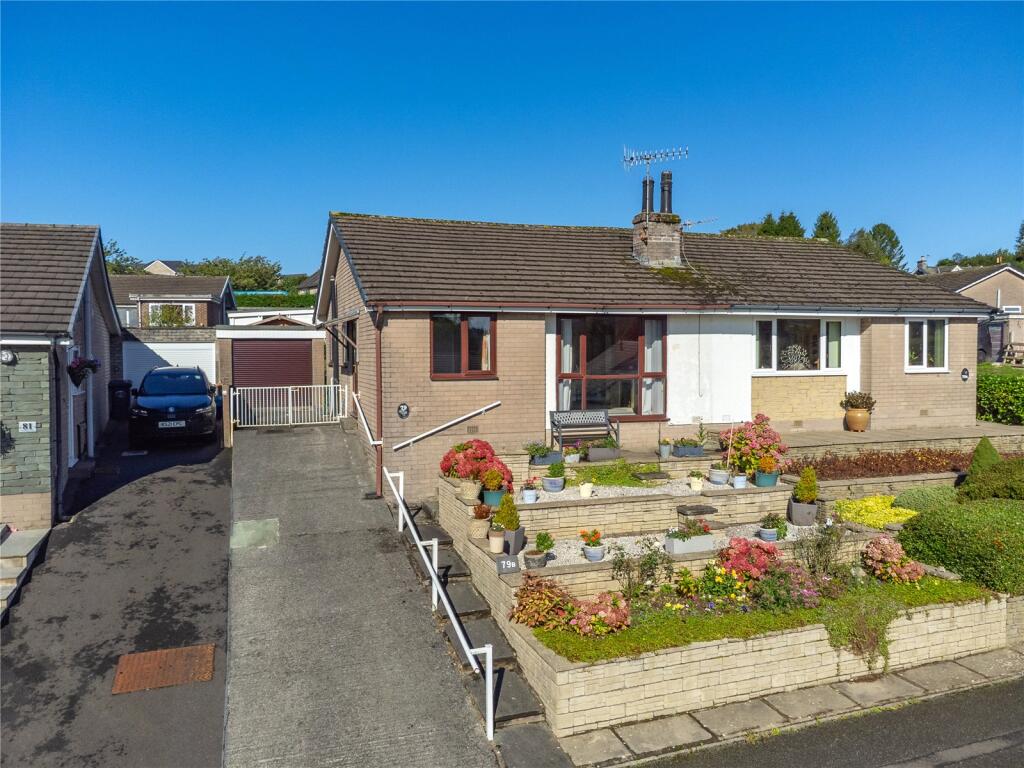
Located on the outskirts of Kendal with access to bus routes and A591, this two bedroom bungalow is perfect for buyers looking to future proof their next home. The lounge diner has a lovely view over rooftops towards countryside - a real surprise, plus there is a kitchen and modern shower room. Externally, the bungalow has a wonderful garden, well planted and tended with flower borders and a summerhouse from which to admire the fruits of your labour. A garage, tool shed and off road parking completes the picture of this easily managed home.
ACCOMMODATION
A sloped driveway and steps lead up to the side of the bungalow and a smart UPVC door with leaded flower motif insert welcomes you into the property. The hallway is the heart of the home with access to all the rooms, perfect for buyers with limited mobility. The lounge diner is at the front. A light and bright room with large picture window framing the fabulous view beyond. The stone brick fire surround incorporates shelving to one side and there is a living flame gas fire.
-
The kitchen is at the rear with access to the pretty rear garden. Fitted with pale units with wood trim and wood grain effect worktops, there is a gas cooker, plumbing for a washing machine and space for a fridge freezer. The stainless steel sink overlooks the driveway at the side and there is a built-in cupboard housing the hot water cylinder.
-
The larger of the two bedrooms is also at the rear with pleasant aspect across the garden. The second bedroom is at the front and boasts the same lovely view as the lounge diner. The shower room has been updated in recent years - fully clad in aqua board style panelling and fitted with a white suite. There is a Triton shower fitted to the shower enclosure.
-
Externally, pretty garden sapces have been created both at the front and rear. The tiered front garden is the ideal spot for admiring the view and the different levels lend themselves well to colourful pots and flowering shrubs. The rear garden has a lawn and patio close to the bungalow. Well planted beds plus evergreen and fence boundaries add interest and there is a summerhouse. A handy tool shed has been added to the rear of the garage. The garage has an electric roller door, pedestrian door and internal window to the tool shed.
DIMENSIONS
Lounge Diner 11' 5" x 16' 1" (3.48m x 4.90m)
Kitchen 8' 4" x 9' 3" (2.54m x 2.82m)
Bedroom 11' 5" x 12' 4" (3.48m x 3.76m)
Bedroom 8' 4" x 9' 3" (2.54m x 2.83m)
Shower Room 5' 4" x 6' 2" (1.62m x 1.87m)
DIRECTIONS
Leaving Kendal on Milnthorpe Road, A6, pass Romneys and Stonecross Manor. Turn left onto Kent Park Avenue and then left again onto Bellingham Road. The property is located a short distance to the left hand side.
what3words///invent.dust.signal
ESSENTIAL INFORMATION
Services: Mains Water, Gas, Electric and Drainage
Tenure: Freehold
Council Tax Band: C
EPC Grading:
What's included
Garden
Parking
TypeBungalow
Bedrooms2
Bathrooms1
HeatingAsk Agent
MunicipalityKendal
Location
Map loading soon
Neighborhood data on demand
Nearby essentials will load when this section comes into view.
Listed on
Mortgage calculator
Estimated monthly payment
1.473 €/mo
Down payment10 % · 29.746 €
29.746 €267.714 € loan
Term
Total repayable441.866 €
Interest rate4.40 %
Representative estimate · Landomo is not a mortgage broker. · Rates updated April 2026