House for sale
Darlington, Ferryhill
3 bedrooms·1 bathroom
105.250 €
Listed Sep 11, 2026
About this listing
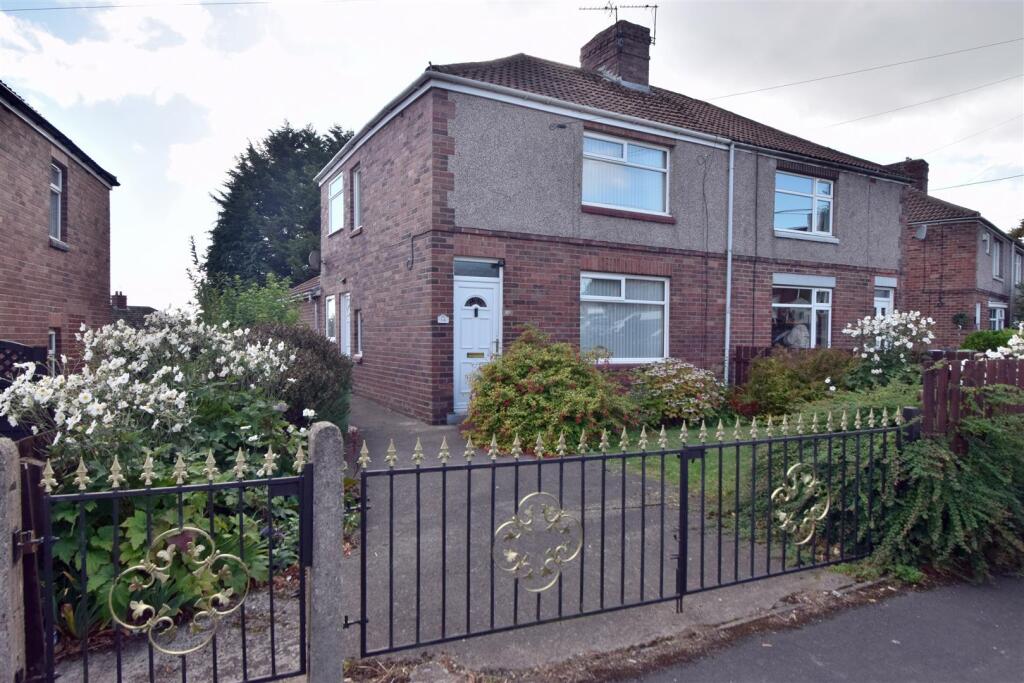
We are pleased to offer to the market this three bedroom semi-detached property in Ferryhill, close to local schools and shops and within walking distance of the town centre. The property benefits from gas central heating, double glazing, fitted kitchen, comfortable lounge, downstairs wet room, three good size bedrooms, gardens to both front and rear and off road parking. Available with no onward chain and would appeal to both the first time buyer and investor buyer.
Ground Floor -
Entrance Vestibule - Has UPVC entrance door and staircase leading to the first floor.
Lounge - 3.66m x 4.42m (12'0 x 14'6) - Has feature fire surround with living flame gas fire, coved ceiling and central heating radiator.
Kitchen - 3.86m x 2.72m (12'8 x 8'11) - Has a range of fitted wall and base units, laminate work surfaces, inset stainless steel sink unit with mixer tap, tiled splash backs, plumbing for automatic washing machine, breakfast bar, wall mounted combination gas boiler, laminate flooring, central heating radiator and UPVC entrance door.
Dining Room - 3.25m x 3.86m (10'8 x 12'8) - (Currently used as a downstairs bedroom) Has central heating radiator.
Wet Room - Has coloured suite comprising: WC, hand wash basin, mains shower, tiled walls and floor and central heating radiator.
First Floor Landing -
Bedroom 1 - 4.50m x 3.25m (14'9 x 10'8) - Has central heating radiator.
Bedroom 2 - 3.05m x 2.97m (10'0 x 9'9) - Has central heating radiator.
Bedroom 3 - 2.31m x 2.01m (7'7 x 6'7) - Has central heating radiator.
Exterior - Double access gates lead to a driveway offering off road parking and front garden which is laid to lawn with mature trees and shrubs. To the rear of the property is an enclosed garden laid to lawn with concrete patio area.
Disclaimer - N.B. WE HAVE NOT TESTED ANY APPLIANCES OR SYSTEMS AT THE PROPERTY. IF IN DOUBT, PURCHASERS SHOULD SEEK PROFESSIONAL ADVICE. THE MEASUREMENTS PROVIDED WITHIN THE DETAILS ARE FOR GUIDANCE PURPOSES ONLY. IF MORE ACCURATE MEASURMENTS ARE NEEDED, THEN THE PURCHASERS SHOULD TAKE SUCH MEASUREMENTS THEMSELVES. THESE DETAILS INCLUDING PHOTOGRAPHY WERE PREPARED BY PETER CLARK PROPERTY SERVICES IN ACCORDANCE WITH THE SELLERS INSTRUCTIONS. THE ACCURACY OF THESE PARTICULARS CANNOT BE GUARANTEED AND ANY PURCHASERS SHOULD SATISFY THEMSELVES BY INSPECTING OR OTHERWISE TO THE CORRECTNESS OF STATEMENTS CONTAINED IN THESE PARTICULARS. THESE PARTICULARS DO NOT CONSTITUTE ANY PART OF AN OFFER OR CONTRACT.
What's included
Garden
Parking
Key Stats
Key Stats
TypeSemi-detached house
Bedrooms3
Bathrooms1
HeatingGas Central
Location
Map loading soon
Neighborhood data on demand
Nearby essentials will load when this section comes into view.
Listed on
Mortgage calculator
Estimated monthly payment
521 €/mo
Down payment10 % · 10.525 €
10.525 €94.725 € loan
Term
Total repayable156.345 €
Interest rate4.40 %
Representative estimate · Landomo is not a mortgage broker. · Rates updated April 2026