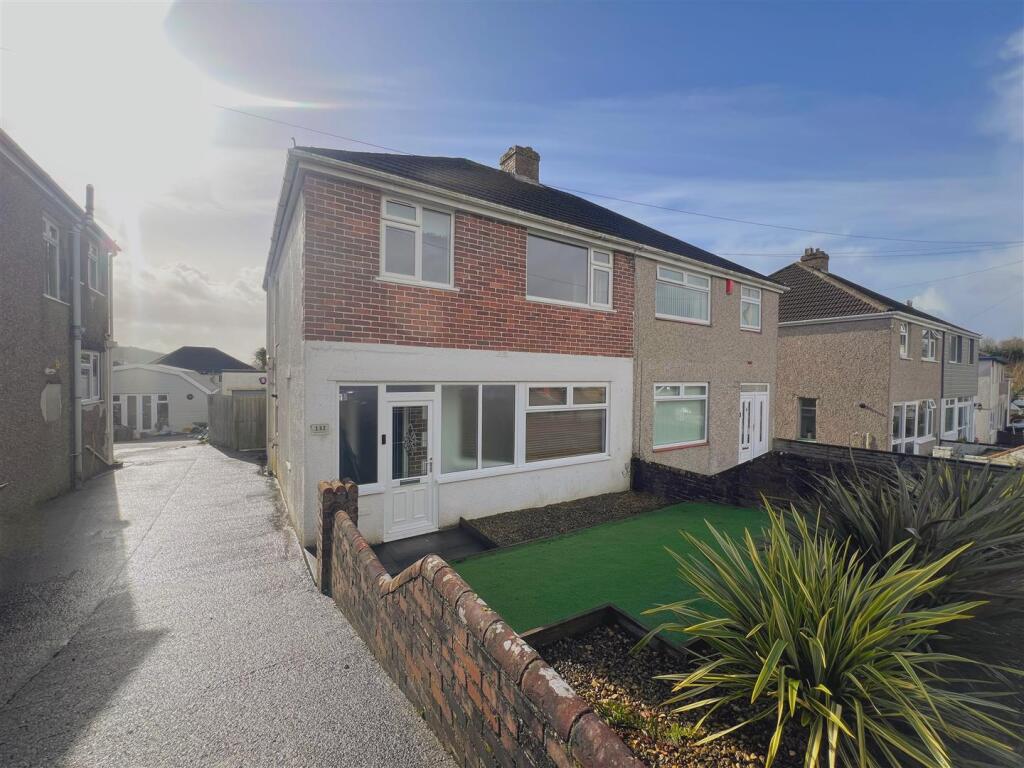
House for sale, 91 m²
Plymouth, Woodford
3 bedrooms·1 bathroom
365.795 €
4.020 €/m²
Listed Sep 18, 2026
About this listing
Beautifully-presented recently renovated Stanbury-built family home located in the heart of Woodford. The accommodation briefly comprises an entrance porch, hallway, contemporary open-plan lounge/kitchen/diner, 3 good-sized bedrooms & a modern 4-piece family bathroom. Externally there is a generous south-facing rear garden, a lean-to/storage room, garage, front garden & a shared driveway. This property is perfect for those looking for a turnkey home.
Woodford Avenue, Plympton, Pl7 4Qs -
Accommodation - uPVC double-glazed door, with an inset decorated glass panel, opening into the entrance porch.
Entrance Porch - 0.81 x 3.04 max (2'7" x 9'11" max) - Obscured glass windows either side of the front door to the front elevation. Wooden door with an inset obscured-glass panel opening into the hallway.
Hallway - 4.31 x 1.83 (14'1" x 6'0") - Laid to Karndean flooring. Doorway leading into the open plan lounge/kitchen/diner. Stairs ascending to the first floor with 2 storage cupboards beneath. uPVC double-glazed window to the rear elevation.
Open-Plan Lounge Area - 4.18 x 3.77 (13'8" x 12'4") - uPVC double-glazed bay window to the front elevation.
Open-Plan Kitchen/Diner Area - 3.83 x 5.70 max dimensions (12'6" x 18'8" max dime - Fitted with a range of matching high-gloss base and wall-mounted units incorporating a composite marble-effect square-edged worktop. Inset one-&-a-half bowl sink with mixer tap. 4-burner gas hob with a wall-mounted extractor hood over. Integrated fridge-freezer, washing machine, dishwasher, microwave and an electric pyrolytic oven. Karndean flooring. uPVC double-glazed window to the rear looking into the lean-to/storage room. uPVC double-glazed patio doors overlooking and leading out to the rear garden.
First Floor Landing - 2.48 x 2.12 (8'1" x 6'11") - Providing access to the first floor accommodation. uPVC double-glazed window to the side elevation. Loft access hatch.
Bedroom One - 4.21 x 3.51 (13'9" x 11'6") - uPVC double-glazed window to the front elevation. Wardrobe space within the alcoves.
Bedroom Two - 3.85 x 3.49 (12'7" x 11'5") - uPVC double-glazed window to the rear elevation. Fitted wardrobe.
Bedroom Three - 3.02 x 2.11 (9'10" x 6'11") - uPVC double-glazed window to the front elevation
Family Bathroom - 2.42 x 2.09 (7'11" x 6'10") - Comprising a semi free-standing square-edged bath, shower cubicle with a mains-fed shower and a monsoon shower head, close-coupled wc and a matching wall-mounted hand basin with mixer tap. Obscured uPVC double-glazed window to the side elevation.
Garage - 5.21 x 2.68 (17'1" x 8'9") - Up-&-over door. New roof added in 2025 with a 20 year guarantee. Power and lighting. uPVC double-glazed window to the side elevation.
Lean-To/Storage - 2.92 x 1.45 (9'6" x 4'9") - Accessed via the garden and providing storage. Power. uPVC double-glazed window to the rear elevation overlooking the garden.
Outside - To the front is a low maintenance garden laid to artificial grass together with some raised flower beds. A shared driveway leads to a wooden gate, providing access to the rear garden and garage. A path leads from the shared driveway, along the front elevation to the entrance porch. To the rear there is a fully-enclosed, generous, southerly-facing garden comprising 2 decked seating areas and an area laid to lawn. There is outside lighting and an outside power point.
What3words - ///successes.muddy.swaps
Council Tax - Plymouth City Council
Council tax band: C
Services - The property is connected to all the mains services: gas, electricity, water and drainage.
What's included
Garden
Garage
TypeSemi-detached house
Living Area91 m²
Bedrooms3
Bathrooms1
HeatingGas Central
Location
Map loading soon
Neighborhood data on demand
Nearby essentials will load when this section comes into view.
Listed on
Mortgage calculator
Estimated monthly payment
1.811 €/mo
Down payment10 % · 36.580 €
36.580 €329.215 € loan
Term
Total repayable543.374 €
Interest rate4.40 %
Representative estimate · Landomo is not a mortgage broker. · Rates updated April 2026