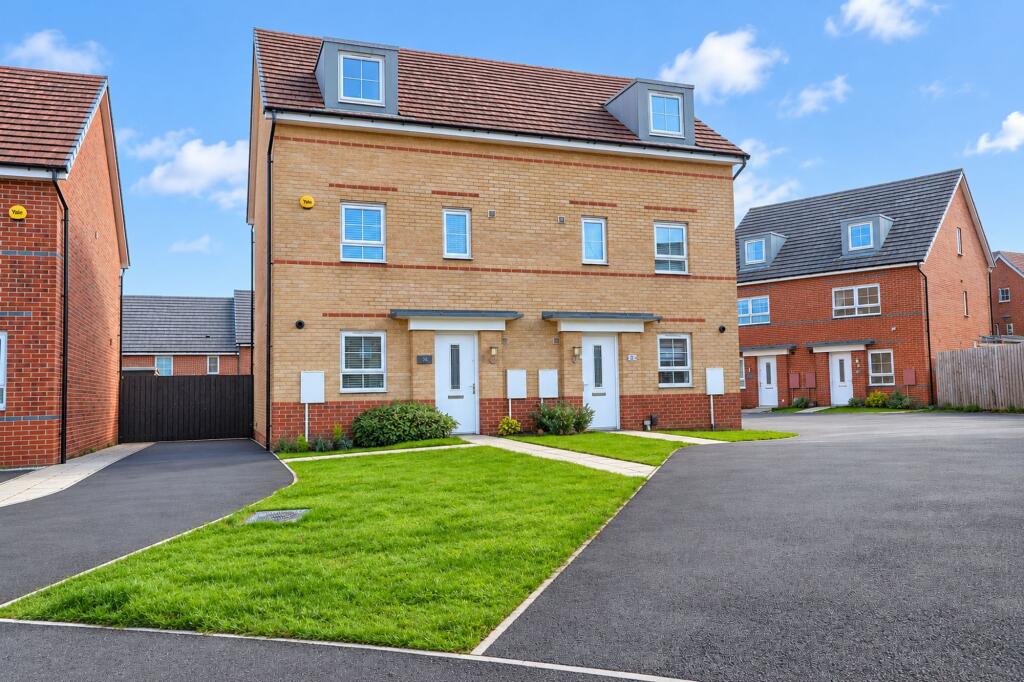
House for sale, 119 m²
Stockton-on-Tees
4 bedrooms·2 bathrooms
117.601 €
988 €/m²
Listed Sep 23, 2026
About this listing
If you love the idea of modern living but need a home that can flex around family life, working from home and the occasional need for a little peace and quiet, 10 Blair Close has a layout that really delivers.
Arranged across three floors, this smart four-bedroom home gives everyone their own space while keeping the ground floor wonderfully sociable. The living room is a generous, comfortable space for relaxing at the end of the day, with French doors creating a natural connection to outside, while the contemporary kitchen has room to dine – ideal for everything from breakfast before the school run to an easy supper with friends.
Head upstairs and the flexibility continues. The first floor provides three bedrooms and the family bathroom, allowing you to create children's rooms, guest accommodation or that all-important dedicated home office. The photographs show a bright, neutral interior that's easy to imagine making your own.
But it's the top floor that really sets this home apart. Almost entirely dedicated to the principal bedroom, it creates a fantastic grown-up retreat away from the rest of the house. Measuring approximately 18'7" x 11'7", there's space for a substantial bed and additional furniture, complemented by its own en-suite shower room – a private space to start and finish the day.
For buyers looking for an affordable route into a substantial modern family home, the property is being sold in conjunction with Heylo Housing on a 50% shared-ownership basis. The draft particulars quote a £100,000 asking price, with the current monthly rent and associated charges stated as £318.97 in total, subject to change.
The property is leasehold, with the lease shown as expiring in November 2144, benefits from gas central heating, and is listed as Council Tax Band C.
EPC Rating: B
Agents Note
Sold in conjunction with Haylo Housing at 50% of market value.
The charges and rent for the property – as per 50% ownership the current charges are outlined below:
Monthly rent*: £277.71
Monthly lease management fee: £ 26.77
Annual Buildings Insurance: £ 14.49
Total: £318.97
*This may change if you have moved into a new financial year by the time you complete
Entrance Hall
With staircase to the first floor and single radiator.
Cloakroom/WC
With wash hand basin, low level WC and radiator.
Living Room
3.84m x 4.62m
With double glazed French doors and bay window to the rear aspect, single radiator and large cupboard under stairs.
Kitchen
2.49m x 4.22m
With double glazed window to the front aspect. Modern fitted kitchen with wall, drawer, and floor units, complementary worktops, inset sink and drainer units, electric oven, gas hob with overhead hood and radiator.
Landing
With airing cupboard and access to bedrooms two, three and four and bathroom.
Bedroom Two
2.64m x 4.5m
With double glazed window to the front aspect and radiator.
Bedroom Three
2.62m x 3.73m
With double glazed window to the front aspect and radiator.
Bedroom Four
1.93m x 2.74m
With double glazed window to the rear aspect and single radiator.
Bathroom
1.91m x 2.11m
With double glazed window to the front aspect, side panelled bath, low level WC, wash hand basin and single radiator.
Landing Area
With large store cupboard.
Bedroom One
3.53m x 5.66m
With Velux window lights to the rear aspect, radiator, fitted wardrobes and concealed recessed shelving.
En-Suite
With Velux window to the front aspect, low level WC, wash hand basin, shower enclosure and single radiator.
Gardens & Parking
Externally there is a front lawned garden, a long side driveway with parking for a number of vehicles and a good size enclosed rear garden with patio and lawn.
Buyers Identification Check(s)
Should a purchaser(s) have an offer accepted on a property marketed by Michael Poole Estate Agents they will need to undertake an identification check. This is done to meet our obligation under Anti Money Laundering Regulations (AML) and is a legal requirement. We use a third party service to verify your identity; this is not a credit check and will have no effect on credit history. The cost of these checks is £36 inc. VAT per buyer, which is paid in advance, when an offer is agreed and prior to a sales memorandum being issued. This charge is non-refundable.
AGENTS REF:
LJ/LS/21092026
Garden
Front lawn and a good-sized rear garden with lawn and patio.
Parking - Driveway
Long driveway for a number of vehicles.
What's included
Parking
TypeSemi-detached house
Living Area119 m²
Bedrooms4
Bathrooms2
Energy ClassB
HeatingGas Central
Location
Map loading soon
Neighborhood data on demand
Nearby essentials will load when this section comes into view.
Listed on
Mortgage calculator
Estimated monthly payment
582 €/mo
Down payment10 % · 11.760 €
11.760 €105.841 € loan
Term
Total repayable174.692 €
Interest rate4.40 %
Representative estimate · Landomo is not a mortgage broker. · Rates updated April 2026