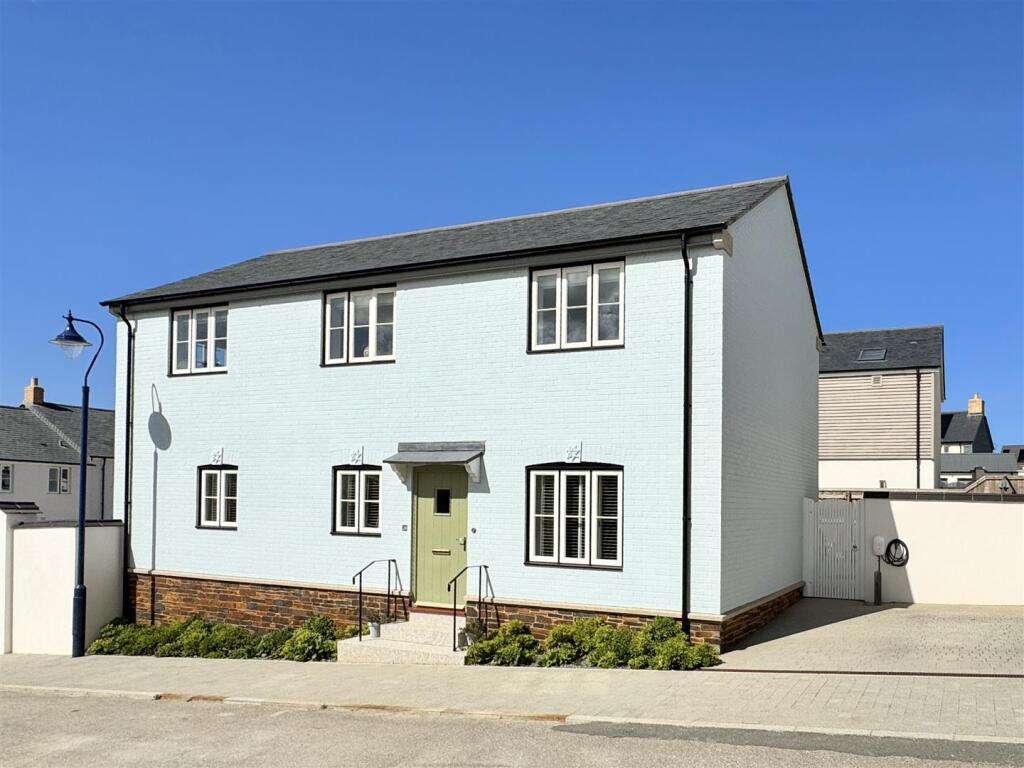
House for sale, 104 m²
Newquay, Cornwall
3 bedrooms·2 bathrooms
470.406 €
4.523 €/m²
Listed Sep 11, 2026
About this listing
A BEAUTIFULLY PRESENTED AND INDIVIDUALLY DESIGNED THREE DOUBLE BEDROOM DETACHED CG FRY HOME, BUILT IN 2024 AND STILL BENEFITING FROM THE REMAINDER OF ITS NHBC WARRANTY. SET IN A PEACEFUL POSITION WITHIN SOUGHT-AFTER NANSLEDAN, THE PROPERTY OFFERS STYLISH AND SPACIOUS ACCOMMODATION, TOGETHER WITH A LEVEL REAR GARDEN, GARAGE, DRIVEWAY PARKING AND EV CHARGING POINT.
Welcome to Number Twenty Eight Stret Kolom, an individually designed detached home situated in a peaceful position within the highly sought-after Nansledan development. Built by the respected CG Fry in 2024, this beautifully presented three-bedroom home is offered in excellent condition. Unusually, it is the only property of this particular design within Nansledan, making it a rare and individual opportunity.
Nansledan is one of Cornwall’s most desirable modern communities, combining traditional architecture with an established neighbourhood feel. Located approximately two miles from Newquay town centre, it offers a range of independent shops, cafés and eateries, as well as a highly regarded primary school and extensive green spaces. Trewolek Meadow (SANG) provides acres of countryside walks close by, while Newquay’s famous beaches and North Cornwall coastline are only a short distance away.
The property occupies a particularly quiet position with no future development planned directly to the front, giving an attractive open outlook and a greater feeling of privacy. The remainder of the NHBC warranty provides additional peace of mind.
Inside, the accommodation is bright, spacious and finished in a contemporary style throughout. The entrance hall leads into the impressive kitchen/dining room, which is very much the hub of the home. The kitchen features shaker-style units, generous work surfaces and a range of integrated AEG appliances, including dishwasher, washing machine, fridge freezer and gas hob with extractor over. There is plenty of room for a family dining table, making this a sociable and practical space.
An adjoining hallway gives access to the ground floor cloakroom. The separate sitting room is a comfortable and light-filled room, with French doors opening directly onto the rear garden. A useful storage cupboard is also located off the living room.
Upstairs are three genuine double bedrooms, all offering excellent proportions and flexibility for family, guest or home-working use. The principal bedroom has a modern en-suite shower room and recessed wardrobe space, with the existing wardrobes to remain. The two further bedrooms are served by the stylish family bathroom. A useful airing/storage cupboard on the landing houses the gas combi boiler.
The rear garden is a real highlight, being unusually private for a modern development and enjoying a level layout. Well maintained and designed for easy upkeep, it combines lawn with attractive decorative stone areas and enjoys sunshine at different times of the day. There is also a timber shed and gated side access to the driveway.
Externally, the property benefits from an integral garage with power, lighting and an up-and-over door, together with driveway parking for one to two vehicles. An external EV charging point is also provided.
Overall, this is a particularly appealing modern home, combining generous accommodation, a private garden and excellent parking with the quality and finish expected from a 2024 CG Fry build. Presented in superb condition and ready to move straight into, Number Twenty Eight Stret Kolom offers a rare opportunity to secure a truly individual home within Nansledan.
.
Hallway - 2.14 x 1.44 (7'0" x 4'8") - .
Lounge - 5.80 x 3.56 (19'0" x 11'8") - .
Kitchen Diner - 4.45 x 2.58 (14'7" x 8'5") - .
Rear Storage Area - 1.34 x 1.02 (4'4" x 3'4") - .
Cloakroom - 1.44 x 1.33 (4'8" x 4'4") - .
Bedroom 1 - 5.10 x 3.36 max (16'8" x 11'0" max) - .
En Suite - 2.16m x 2.03m (7'1 x 6'8) - .
Bedroom 2 - 3.67 x 3.57 (12'0" x 11'8") - .
Bedroom 3 - 3.57 x 3.57 (11'8" x 11'8") - .
Bathroom - 2.35 x 2.05 (7'8" x 6'8") - .
Garage - 3.05m x 2.87m (10'0 x 9'5) - .
Property Listing Disclaimer - In compliance with the Digital Markets, Competition & Consumers Act (DMCC): Mo Move Newquay has not tested fixtures, fittings, or services (including appliances/heating systems). Serviceable condition cannot be verified. Please consult your conveyancing solicitor for professional verification of all systems.
All references to property tenure are based solely on vendor-provided information. Mo Move Newquay has not reviewed any freehold/leasehold information. Please consult your appointed conveyancing solicitor to verify property title and tenure and to confirm leasehold/freehold status, parking arrangements/rights, covenants & easements.
Items shown in photographs are not included unless specifically mentioned in the sales particulars.
All measurements are approximate and are to be used as a ‘guide only’.
Pets are not permitted on any viewings.
What's included
Garden
Garage
TypeDetached house
Living Area104 m²
Bedrooms3
Bathrooms2
HeatingGas Central
MunicipalityNewquay
Location
Map loading soon
Neighborhood data on demand
Nearby essentials will load when this section comes into view.
Listed on
Mortgage calculator
Estimated monthly payment
2.329 €/mo
Down payment10 % · 47.041 €
47.041 €423.365 € loan
Term
Total repayable698.770 €
Interest rate4.40 %
Representative estimate · Landomo is not a mortgage broker. · Rates updated April 2026