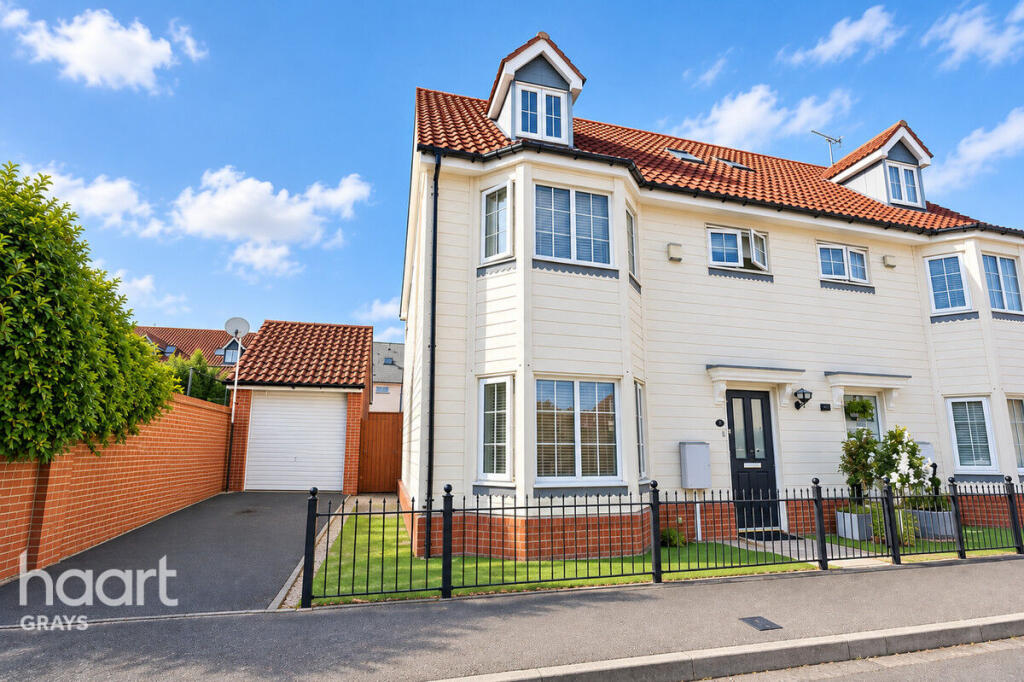
House for sale
Grays, Chafford Hundred
4 bedrooms·1 bathroom
641.639 €
Listed Sep 7, 2026
About this listing
Situated in the highly sought after area of Chafford Hundred, this spacious four bedroom semi detached home offers versatile three storey accommodation, making it an ideal choice for growing families.
The ground floor comprises a generous lounge, a well-appointed kitchen/diner and a conservatory providing an additional reception space with access to the rear garden. A separate downstairs WC completes the ground floor.
To the first floor, you will find two bedrooms, including a spacious master bedroom benefiting from its own en suite, alongside a further bedroom and a four piece family bathroom.
The second floor provides two additional bedrooms, offering excellent flexibility for larger families, teenagers, guests or home working, together with a separate WC.
Externally, the property benefits from a rear garden, driveway and garage, providing valuable off-road parking and storage.
The property is ideally positioned within Chafford Hundred, renowned for its family-friendly surroundings and excellent schooling, including access to outstanding schools. There are also excellent transport links nearby, with easy access to the A13 and M25, making this an ideal location for commuters.
Offering four bedrooms across three floors, generous living accommodation and excellent transport and schooling links, this is a fantastic family home that deserves to be viewed.
Entrance
Front door leading through to the entrance hallway
Entrance Hall
8'11" x 6'11" (2.72m x 2.11m)
Stairs to first floor, door leading through to the lounge, door leading to the downstairs toilet, radiator to wall, light switch, light fitting and plug sockets
Lounge
14'9" x 12'4" (4.5m x 3.76m)
Door leading into the entrance hallway, double doors leading into the kitchen/diner, spot lights to ceiling, light switch, light fitting, plug sockets and an electric fire.
Kitchen
18'9" x 10'1" (5.72m x 3.07m)
Double glazed window leading to the garden, opening into the dining room, double doors leading into the lounge, a mixture of base and wall mounted units, oven, space for white goods, sink with drainer, spotlights to ceiling, light switch and plug sockets
Dining Room
18'9" x 10'1" (5.72m x 3.07m)
Spotlights to ceiling, light fitting, radiator to wall and an opening into the conservatory
Conservatory
9'10" x 6'11" (3m x 2.11m)
Double glazed window leading to the garden, double glazed door leading to the garden, radiator to wall, light switch and plug sockets
Downstairs Toilet
7'5" x 6'0" (2.26m x 1.83m)
Bathroom sink, partly tiled walls, a low flush WC, radiator to wall, light switch and light fitting
First Floor Landing
16'5" x 10'7" (5m x 3.23m)
Light switch, light fitting, double glazed window leading to the front, doors leading to two bedrooms and door leading to the family bathroom
Bedroom One
12'4" x 11'2" (3.76m x 3.4m)
Double glazed bay window leading to the front, a door leading to the ensuite, radiator, plug sockets, light switch, light fitting and is fully carpeted
Ensuite
5'11" x 3'8" (1.8m x 1.12m)
Shower Cubical, bathroom sink, low flush WC, partly tiled walls and an obscure double glazed window leading to the side
Bedroom Two
10'10" x 9'10" (3.3m x 3m)
Double glazed window to the rear, fully carpeted, light switch, light fitting, radiator to wall and plug sockets
Family Bathroom
9'0" x 7'0" (2.74m x 2.13m)
Shower, bathtub, a low flush WC, bathroom sink, partly tiled walls, spotlights to ceiling, an obscure double glazed window leading to the garden, heated towel rail and a shower cubical
Top Floor Landing
Doors giving access through to all bedrooms and the top floor WC
Bedroom Three
12'4" x 8'1" (3.76m x 2.46m)
Double glazed window leading to the front, access through to the top floor landing, radiator, light switch and light fitting
Bedroom Four
12'4" x 7'10" (3.76m x 2.39m)
Double glazed window leading to the garden, access through to the top floor landing, radiator, light switch and light fitting
Top Floor WC
6'10" x 8'9" (2.08m x 2.67m)
Bathroom sink with a partly tiled splash back wall behind, toilet, low flush WC and a heated towel rail
Disclaimer
haart Estate Agents also offer a professional, ARLA accredited Lettings and Management Service. If you are considering renting your property in order to purchase, are looking at buy to let or would like a free review of your current portfolio then please call the Lettings Branch Manager on the number shown above.
haart Estate Agents is the seller's agent for this property. Your conveyancer is legally responsible for ensuring any purchase agreement fully protects your position. We make detailed enquiries of the seller to ensure the information provided is as accurate as possible. Please inform us if you become aware of any information being inaccurate.
What's included
Garden
Parking
Key Stats
Key Stats
TypeSemi-detached house
Bedrooms4
Bathrooms1
HeatingAsk Agent
MunicipalityGrays
Location
Map loading soon
Neighborhood data on demand
Nearby essentials will load when this section comes into view.
Listed on
Mortgage calculator
Estimated monthly payment
3.177 €/mo
Down payment10 % · 64.164 €
64.164 €577.475 € loan
Term
Total repayable953.131 €
Interest rate4.40 %
Representative estimate · Landomo is not a mortgage broker. · Rates updated April 2026