House for sale
Nottingham
3 bedrooms
270.140 €
Listed Nov 7, 2026
About this listing
Plot 142 | The Gosford | Newton Park at Handley Chase
This Gosford home benefits from driveway parking for up to 2 cars.
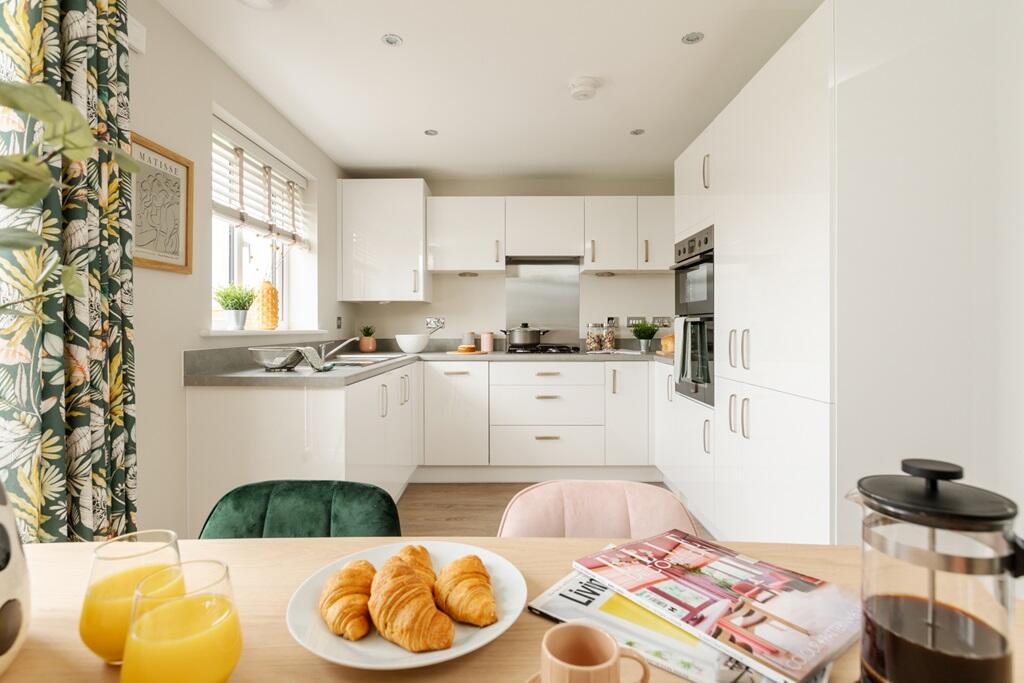
Inside, the open plan fitted kitchen/diner is a sociable space to enjoy family mealtimes or entertain. It features double doors that look out onto the garden, perfect for hosting a BBQ with friends in the summer. The living room at the front of the home features a large window to flood the room with natural light and is perfect for chilling out in the evenings.
The first floor of the Gosford housetype is designed to offer both comfort and functionality, making it an ideal choice for families and individuals alike. This floor comprises three well-proportioned bedrooms, ensuring ample space for relaxation and privacy.
The master bedroom is a highlight, featuring an en-suite bathroom that provides a private retreat for the homeowners. This spacious room is perfect for unwinding after a long day, with enough room to accommodate a king-sized bed and additional furniture.
The second bedroom is a generous double room, offering flexibility for use as a guest room, children's room, or even a home office. Its size allows for various furniture arrangements, making it a versatile space to suit your needs.
The third bedroom, while slightly smaller, is perfect for a nursery, study, or single bedroom. Its cosy dimensions make it an inviting space for a variety of uses.
A well-appointed main bathroom serves the second and third bedrooms, featuring modern fixtures and fittings to ensure a comfortable and convenient experience for all residents.
The landing area on the first floor is designed to provide easy access to all rooms, creating a seamless flow throughout the home. This thoughtful layout ensures that every inch of space is utilised effectively, enhancing the overall living experience in the Gosford housetype.
This home offers energy efficient living, with PV solar panels and triple glazing.
Tenure: Freehold
Estate management fee: £180
Estate management company: TBC
Council Tax Band: TBC - Council Tax Band will be confirmed by the local authority on completion of the property
EPC rating: TBC
Warranty provider: NHBC
Document signing fee: £120
First Time Buyer Stamp Duty Land : Estimated amount may apply depending on buyer circumstances. Please check with your solicitor or current government guidance.
Second Time Buyer Stamp Duty Land Tax : £2,000. Estimated amount may apply depending on buyer circumstances. Please check with your solicitor or current government guidance. Investor reservation fee: 1% of purchase price
Private sale reservation fee: £1,000
Room Dimensions
Ground Floor
Kitchen Diner - 4.72m x 2.87m, 15' 6" x 9' 5"
Lounge - 3.69m x 4.26m, 12' 1" x 14' 0"
First Floor
Bedroom 1 - 2.96m x 2.83m, 9' 9" x 9' 4"
Bedroom 2 - 2.63m x 3.30m, 8' 8" x 10' 10"
Bedroom 3 - 2.00m x 3.55m, 6' 7" x 11' 8"
What's included
Garden
Parking
TypeSemi-detached house
Bedrooms3
HeatingAsk Developer
Location
Map loading soon
Neighborhood data on demand
Nearby essentials will load when this section comes into view.
Listed on
Mortgage calculator
Estimated monthly payment
1.338 €/mo
Down payment10 % · 27.014 €
27.014 €243.126 € loan
Term
Total repayable401.283 €
Interest rate4.40 %
Representative estimate · Landomo is not a mortgage broker. · Rates updated April 2026