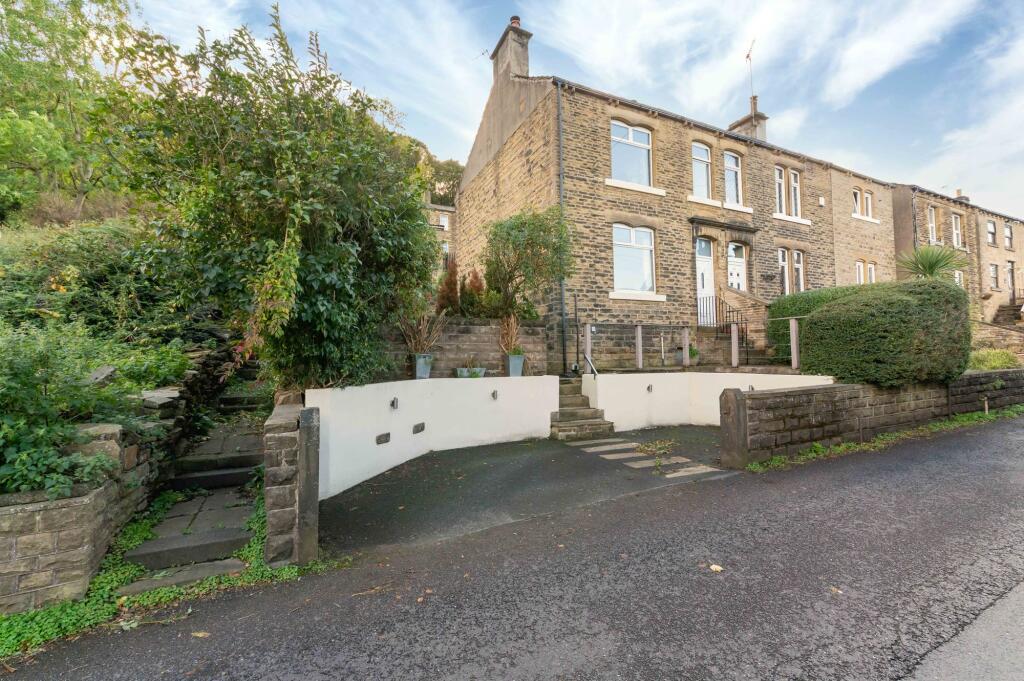
House for sale, 86 m²
Huddersfield
3 bedrooms·1 bathroom
311.695 €
3.624 €/m²
Listed Nov 5, 2026
About this listing
OCCUPYING A PLEASANT, ELEVATED POSITION WITH FABULOUS VIEWS ACROSS THE VALLEY IS THIS SUBSTANTIAL, BEAUTIFULLY PRESENTED, SEMI-DETACHED FAMILY HOME. BOASTING A GENEROUS CORNER PLOT WITH TWO DRIVEWAYS, DETACHED GARAGE AND OPEN-PLAN DINING KITCHEN. SITUATED IN THE AFFLUENT BACK-WATER VILLAGE OF ARMITAGE BRIDGE, IN CLOSE PROXIMITY TO THE NEIGHBOURING VILLAGES OF HONLEY AND NETHERTON AND OFFERING FANTASTIC WALKS ON THE DOORSTEP AND IN A GREAT POSITION FOR ACCESS TO COMMUTER LINKS.
The property accommodation briefly comprises entrance, spacious lounge and open-plan dining kitchen to the ground floor. To the lower ground floor is a versatile office/storeroom with utility area. To the first floor, there are three well-proportioned bedrooms and the house bathroom. Externally, there is a driveway to the front with stone pathway and steps leading to the front door, the gardens are laid to lawn to the side with pleasant views, and there are two patio areas ideal for al fresco dining. To the rear is a further parking area leading to a detached single garage.
Tenure Freehold. Council Tax Band C. EPC Rating E.
EPC Rating: E
ENTRANCE HALL
Enter the property through a double-glazed front door with obscure-glazed inserts and an overhead window into the entrance hall. A carpeted staircase with a wooden handrail proceeds to the first floor, with an arched decorative corbel above. There is a ceiling light point and a radiator, and a door leads into the lounge.
LOUNGE (4.27m x 4.27m)
As the photography suggests, the lounge is a generously proportioned, light and airy reception room, featuring a bank of double-glazed windows to the front elevation, offering pleasant, open-aspect views over the rooftops towards a tree-lined backdrop. There is a central ceiling light point, two wall light points and a radiator. The focal point of the room is the inglenook stone fireplace, with a cast-iron log-burning stove set upon a raised tiled hearth. An oak and glazed door then leads into the open-plan dining kitchen.
DINING KITCHEN (2.59m x 5.28m)
The open-plan dining kitchen features a wide range of fitted wall and base units with Shaker-style cupboard fronts and complementary rolled-edge work surfaces over, incorporating a single-bowl stainless steel sink and drainer unit with a chrome mixer tap. The kitchen is equipped with built-in appliances, including a four-ring gas hob with a sleek ceramic cooker hood above and a built-in electric fan-assisted Hotpoint oven. There is space and plumbing provision for an automatic washing machine, along with space for further under-counter appliances, including an under-counter fridge, freezer and the like. Additional features include high-gloss tiling to the splashback areas, high-quality flooring and two ceiling light points. The kitchen also benefits from a double-glazed window to the rear elevation and a double-glazed external stable-style door, providing direct access to the gardens. A further door encloses the staircase descending to the lower-ground-floor office/hobby room.
CELLAR (3.1m x 5.18m)
Accessed from the open-plan dining kitchen via stone steps with a central carpet runner and copper stair clips, the versatile lower ground floor is currently utilised as a utility and storage room but could also serve as a home office or hobby room. The room benefits from lighting and power, a radiator, plumbing and provisions for an automatic washing machine, with space for a tumble dryer beneath a worksurface. A window to the front elevation provides natural light.
FIRST FLOOR LANDING
Taking the staircase from the entrance hall, you reach the first-floor landing, which features a wooden handrail with a traditional spindle balustrade overlooking the stairwell. There is a ceiling light point and a loft hatch providing access to a useful attic space. Doors lead to three well-proportioned bedrooms and the house bathroom.
BEDROOM ONE (3.05m x 4.27m)
Bedroom One is a light and airy double bedroom with ample space for freestanding furniture. The room takes full advantage of the pleasant, open-aspect views across the valley through a bank of double-glazed windows to the front elevation. Additional features include inset ceiling spotlights and a radiator.
BEDROOM TWO (2.54m x 2.62m)
Bedroom Two is situated at the rear of the property and enjoys a wealth of natural light, which cascades through a double-glazed window to the rear elevation. Additional features include decorative ceiling coving, a ceiling light point, a radiator and a bank of floor-to-ceiling, wall-to-wall fitted wardrobes which have hanging rails and shelving with cupboards above and display shelving in the middle.
BEDROOM THREE (2.03m x 2.13m)
Bedroom Three is currently utilised as a home office but could also accommodate a single bed or be used as a nursery. There is a bank of double-glazed windows to the front elevation, offering stunning open-aspect views across the valley. Additional features include a ceiling light point, a radiator and a useful fitted wardrobe with overhead cupboards above the stair bulkhead.
HOUSE BATHROOM (1.63m x 2.06m)
The bathroom features a modern, contemporary three-piece suite comprising an L-shaped panelled bath with a cascading waterfall mixer tap and thermostatic rainfall shower over, complete with a separate handheld attachment. There is also a broad wash hand basin with a vanity cupboard beneath and a cascading waterfall mixer tap, alongside a low-level WC with a push-button flush. Additional features include high-quality flooring, attractive wall tiling, a panelled ceiling with inset spotlights and a chrome ladder-style radiator. There is also a double-glazed window with obscure glazing and a tiled surround to the rear elevation.
GARAGE (3.15m x 5.41m)
The garage features an up-and-over door, an external security light, internal lighting and power. Two windows to the side elevation provide a wealth of natural light and enjoy pleasant views over the valley.
Front Garden
Externally, the property enjoys a generous corner plot and benefits from a tarmacadam driveway accessed from Armitage Road, with attractive rendered retaining walls and low-maintenance flower and shrub beds. There is external up-and-down lighting, while stone steps lead directly to the front of the property, which features a combination of walled and hedged borders. A stone-flagged pathway continues down the side of the property, where there is a level lawn area that enjoys a particularly private setting. The garden also benefits from a flagged patio, ideal for alfresco dining, barbecuing and entertaining.
Rear Garden
Following the pathway to the rear of the property, steps lead to the remaining section of the gardens, which features a low-maintenance raised patio area that takes advantage of the pleasant, open-aspect views across the valley. At the top of the garden, there is an additional parking area with a further driveway accessed from Bankfield Terrace, which leads to the detached garage.
Parking - Garage
Parking - Off street
What's included
Garage
TypeSemi-detached house
Living Area86 m²
Bedrooms3
Bathrooms1
Energy ClassE
HeatingAsk Agent
Location
Map loading soon
Neighborhood data on demand
Nearby essentials will load when this section comes into view.
Listed on
Mortgage calculator
Estimated monthly payment
1.543 €/mo
Down payment10 % · 31.170 €
31.170 €280.525 € loan
Term
Total repayable463.011 €
Interest rate4.40 %
Representative estimate · Landomo is not a mortgage broker. · Rates updated April 2026