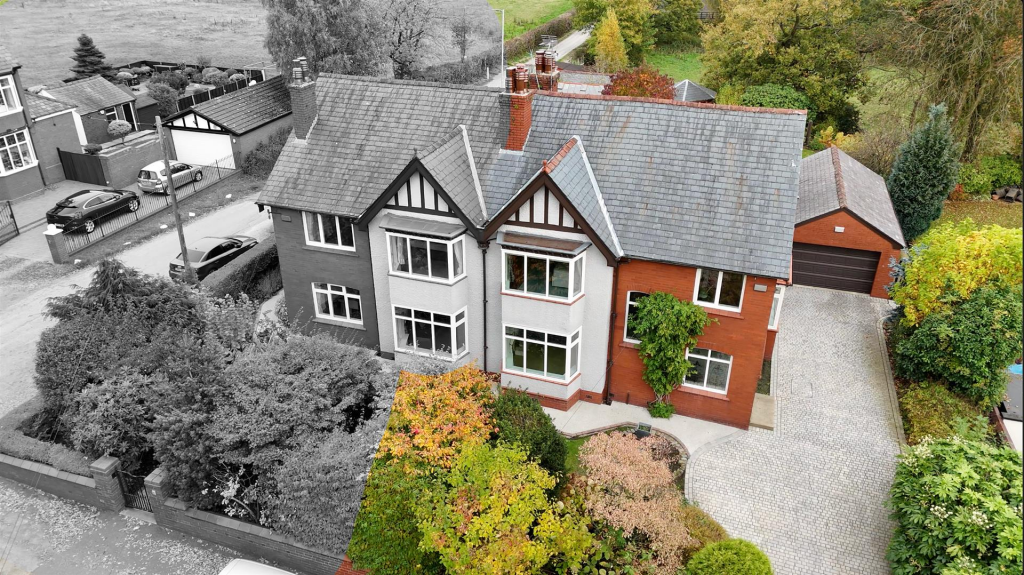
House for sale, 156 m²
Bury, Greater Manchester
4 bedrooms·2 bathrooms
707.604 €
4.536 €/m²
Listed Oct 10, 2026
About this listing
Charles Louis Homes are delighted to present this substantial and characterful four-bedroom semi-detached family home, ideally positioned on the ever-popular Starling Road in Radcliffe. Bursting with period charm and generous proportions throughout, this impressive property offers a rare opportunity to acquire a home that perfectly blends original features with spacious modern living.
The property is entered via a striking entrance vestibule, showcasing beautiful stained-glass windows and original tiled flooring, leading into a welcoming hallway with high ceilings and decorative detailing that immediately sets the tone for the rest of the home. To the front, a spacious lounge features ornate coving, a feature fireplace and large windows allowing for plenty of natural light, creating a warm and inviting living space.
To the rear, the heart of the home is undoubtedly the stunning open-plan kitchen, fitted with a comprehensive range of solid wood wall and base units, integrated appliances and a central island providing both additional storage and seating. This space is ideal for modern family living and entertaining, with views over the rear garden and direct access outside.
Upstairs, the property offers four well-proportioned bedrooms, including a generous principal bedroom complete with fitted wardrobes. Each room benefits from excellent natural light and ample space, making this an ideal family home. The accommodation is served by a stylish family bathroom fitted with a contemporary suite.
Externally, the property continues to impress with well-maintained gardens to the rear, offering a private outdoor space perfect for relaxing or entertaining.
Early viewing is highly recommended to fully appreciate the size, character and potential of this exceptional property.
Entrance Vestibule - 2.26m x 1.65m (7'5" x 5'5") - A welcoming entrance space featuring original stained-glass windows and tiled flooring, leading through into the main hallway.
Hallway - 3.28m x 2.67m (10'9" x 8'9") - A spacious central hallway with access to all ground floor accommodation and staircase rising to the first floor.
Wc (Ground Floor) - 1.09m x 1.07m (3'7" x 3'6") - Conveniently located off the hallway, fitted with a low-level WC and wash hand basin.
Living Room - 3.63m x 9.68m (11'11" x 31'9") - An outstanding through lounge spanning over 30ft, featuring a bay window to the front and additional window to the rear, flooding the room with natural light. Ample space for both seating and dining areas, enhanced by decorative ceilings and a feature fireplace.
Kitchen - 5.33m x 5.56m) (17'6" x 18'3")) - A superb open-plan kitchen fitted with an extensive range of solid wood units, integrated appliances and a central island. Generous proportions provide excellent space for family living and entertaining, with access to the rear of the property.
Landing - 2.95m x 3.66m (9'8" x 12'0") - A bright and spacious landing providing access to all first-floor rooms.
Bedroom One - 3.66m x 5.59m (12'0" x 18'4") - A large principal bedroom positioned to the front of the property, featuring a bay window and ample space for wardrobes and additional furnishings.
Bedroom Two - 3.66m x 3.96m (12'0" x 13'0") - A generous double bedroom overlooking the rear, well-proportioned and filled with natural light.
Bedroom Three - 4.52m x 2.72m (14'10" x 8'11") - A further spacious bedroom, ideal for use as a double room or large single.
Bedroom Four - 2.36m x 3.58m (7'9" x 11'9") - A versatile fourth bedroom, suitable as a single bedroom, nursery or home office.
Bathroom - 2.44m x 1.91m (8'0" x 6'3") - A well-appointed family bathroom fitted with a bath and wash hand basin, finished with modern tiling.
Separate Wc - 1.42m x 0.91m (4'8" x 3'0") - A separate WC located off the landing, providing added convenience for family living.
Externally - Externally, the property boasts a beautifully maintained and mature rear garden. A spacious paved patio area provides the perfect setting for outdoor dining and entertaining, leading onto a well-kept lawn surrounded by established planting and landscaped borders. A charming pond feature adds further character to the garden, creating a tranquil space to relax. To the side, a driveway provides ample off-road parking and leads to a detached garage, while a substantial summer house offers excellent versatility, ideal for use as a home office, gym or additional entertaining space.
What's included
Garden
Parking
TypeSemi-detached house
Living Area156 m²
Bedrooms4
Bathrooms2
HeatingGas Central
MunicipalityBury
Location
Map loading soon
Neighborhood data on demand
Nearby essentials will load when this section comes into view.
Listed on
Mortgage calculator
Estimated monthly payment
3.504 €/mo
Down payment10 % · 70.760 €
70.760 €636.844 € loan
Term
Total repayable1.051.121 €
Interest rate4.40 %
Representative estimate · Landomo is not a mortgage broker. · Rates updated April 2026