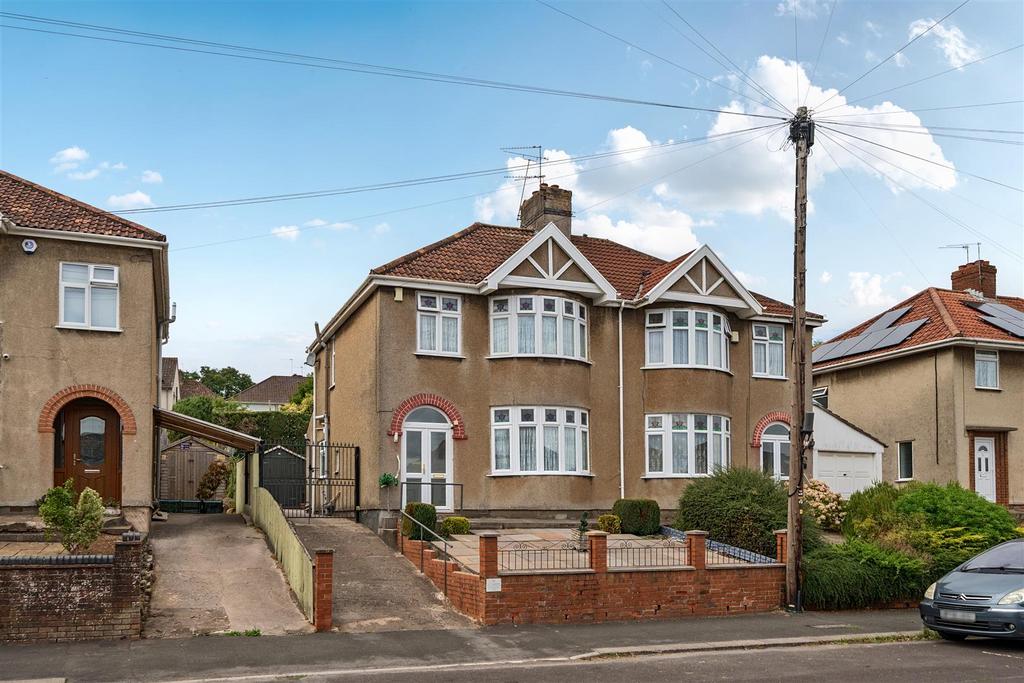
House for sale
Bristol
3 bedrooms·1 bathroom
419.589 €
Listed Oct 3, 2026
About this listing
Offered to the market with no onward chain, this well cared for three bedroom, semi-detached, double bay fronted home boasts light and spacious accommodation throughout, while offering buyers the opportunity to make the property their own. Conveniently located close to Wells Road, the property benefits from excellent transport links into the city centre and a wide range of local amenities. The ground floor is entered via an entrance vestibule leading into a welcoming hallway. From here, there is access to a bay fronted lounge, separate dining room and kitchen, with the accommodation further complemented by a useful cloakroom. To the first floor, there are three well proportioned bedrooms, two of which benefit from fitted wardrobes, alongside a family bathroom. Outside, the property benefits from a private driveway accessed via a dropped kerb, providing off-road parking. To the rear is a pleasant garden of laid to lawn and a choice of patio areas, ideal for outdoor dining and entertaining. A useful timber storage shed provides additional storage. Interior - Ground Floor - Entrance Vestibule - 1.8m x 0.6m (5'10" x 1'11" ) - Double glazed obscured arched French doors into vestibule and original wooden stained glass door to entrance hallway. Entrance Hallway - 4.2m x 1.7m (13'9" x 5'6" ) - Doors to ground floor rooms and staircase to first floor. Bespoke units housing meters and fuse box. Picture rails, radiator and power points. Lounge - 4.2m x 3.9m (13'9" x 12'9" ) - (Measured into bay). Double glazed bay window to front aspect, gas fireplace with stone surround and wooden mantle, picture rails, radiator and power points. Dining Room - 3.9m x 3.4m (12'9" x 11'1" ) - Double glazed window to rear aspect, fireplace mantle, radiator and power points. Kitchen - 4.3m x 2.2m (14'1" x 7'2" ) - Double glazed window to side aspect and obscured double glazed door to rear garden. Matching wooden wall and base units with laminate work surfaces over, spaces and plumbing for white goods, tiled walls and a basin and drainer with hot and cold taps. Pantry cupboard housing Worcester gas boiler, radiator and power points. Cloakroom - 0.7m x 2.2m (2'3" x 7'2" ) - Double glazed obscured window to side aspect, pedestal basin with hot and cold taps over, low level WC and tiled walls. First Floor - Landing - 3.2m x 2.2m (10'5" x 7'2" ) - Double glazed obscured window to side aspect and doors to first floor rooms. Access to loft via hatch and picture rails. Bedroom One - 4.2m x 3.3m (13'9" x 10'9" ) - (Measured into by and wardrobe). Double glazed bay window to front aspect, built in wardrobes, picture rails, radiator and power points. Bedroom Two - 3.9m x 3.5m (12'9" x 11'5" ) - Double glazed window to rear aspect, built in wardrobes, picture rails, radiator and power points. Bedroom Three - 2.4m x 2.4m (7'10" x 7'10" ) - Double glazed window to front aspect, radiator and power points. Bathroom - 2.2m x 1.8m (7'2" x 5'10" ) - Double glazed obscured window to rear garden, walk in shower off mains, vanity basin unit with mixer tap and wall mounted mirrored unit above. Low level WC, tiled walls and radiator. Exterior - Front Of Property - Gated side access, hardstanding driveway, laid patio slab area for ease of maintenance and a brick wall boundary to the front. Rear Garden - Sloped and tiered garden of lawn and a choice of patio areas for outdoor dining, hedging to boundaries and gated side access leading to timber storage shed. Tenure - This property is freehold. Council Tax - Prospective purchasers are to be aware that this property is in council tax band C according to website. Please note that change of ownership is a ‘relevant transaction’ that can lead to the review of the existing council tax banding assessment. Additional Information - Local authority: City of Bristol. Services: All services connected. Broadband speed: Ultrafast 1800mbps (Source - Ofcom). Mobile phone signal: outside O2, EE and Vodafone - all likely available (Source - Ofcom).
What's included
Garden
TypeSemi-detached house
Bedrooms3
Bathrooms1
HeatingAsk Agent
Location
Map loading soon
Neighborhood data on demand
Nearby essentials will load when this section comes into view.
Mortgage calculator
Estimated monthly payment
2.078 €/mo
Down payment10 % · 41.959 €
41.959 €377.630 € loan
Term
Total repayable623.284 €
Interest rate4.40 %
Representative estimate · Landomo is not a mortgage broker. · Rates updated April 2026