House to rent
Fylde, Medlar-with-Wesham
1.079 €/mo
Listed Jul 3, 2026
About this listing
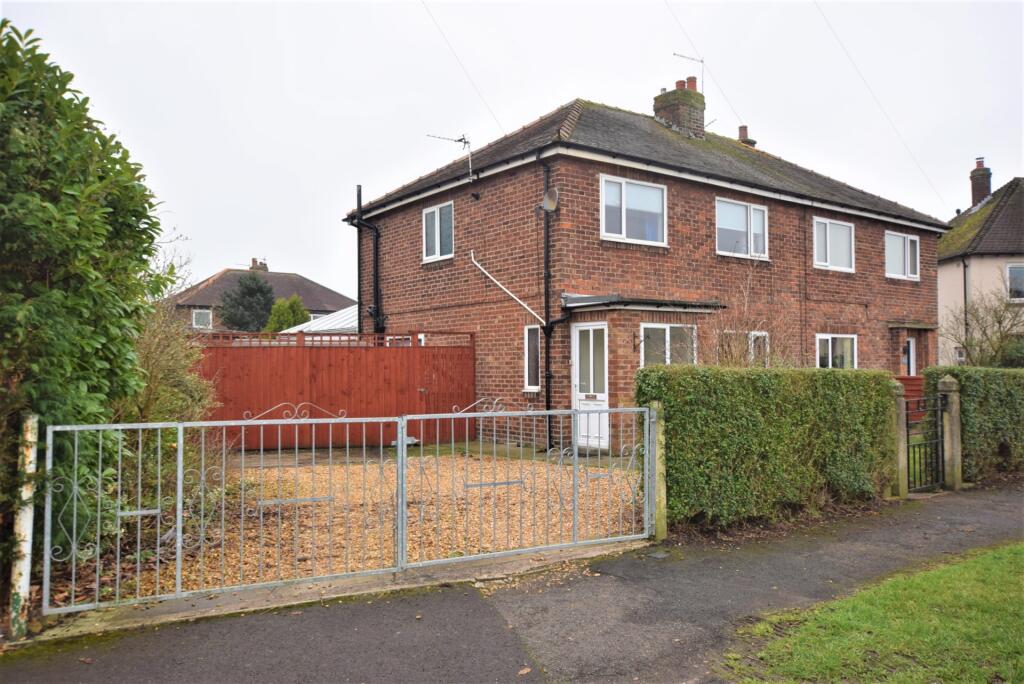
**3 BEDROOMED SEMI-DETACHED HOUSE**IDEAL LOCATION**GREAT FAMILY HOME**FANTASTIC ORANGERY TO REAR**AVAILABLE IMMEDIATELY**VIEWING IS HIGHLY RECOMMENDED**SORRY BUT NO SMOKERS**Available immediately, this lovely 3 bed semi-detached house is located in the Wesham area giving easy access to all local amenities and transport routes including local railway station.Comprising of to the ground floor, large through lounge dining room, modern kitchen and fantastic orangery addition to the rear.To the first floor are two good sized double bedrooms, both with fitted wardrobes and a third good sized bedroom and family bathroom. With off street parking for at least two cars and a spacious rear garden, the property would make an ideal family home.To arrange an early viewing, please call our office on * 3 BEDROOMS * LARGE LOUNGE / DINING ROOM * FANTASTIC ORANGERY * FITTED WARDROBES TO TWO BEDROOMS * OFF STREET PARKING * GOOD SIZED REAR GARDEN * AVAILABLE IMMEDIATELYDisclaimer
You may download or store this material for your own personal use and research. You may NOT republish, retransmit, redistribute or otherwise make the material available to any party or make the same available on any website, online service or bulletin board of your own or of any other party or make the same available in hard copy or in any other media without the website owner`s express prior written consent. The website owner`s copyright must remain on all reproductions of material taken from this website. Porch
With UPVC double glazed windows and entrance door Hallway
UPVC double glazed window to the side. Radiator. Storage and meter cupboards, stairs leading to the first floor. Lounge
Through lounge/dining area with UPVC double glazed windows to front and rear giving a light and airy feel to the room. Fireplace housing feature electric fire. 2 radiators. Kitchen - 3.12 x 3.1 m (10′3″ x 10′2″ ft)
Spacious kitchen with a good range of wood effect base and wal units with contrasting worktops. One and a half bowl stainless steel sink, built in double electric oven electric hob with extractor hood above. � spaces for washing machine, dryer, dishwasher etc and space for fridge freezer. Radiator. Under stairs storage. Orangery - 4.95 x 3.43 m (16′3″ x 11′3″ ft)
Fantastic addition to the property, practically doubling the ground floor entertaining space. UPVC double glazed windows all round and with UPVC double glazed French doors leading to the rear garden. Radiator, ceiling spotlights. Under floor heating. Landing
UPVC double glazed window to the side. Loft access hatch. Bedroom 1 - 3.89 x 3.2 m (12′9″ x 10′6″ ft)
Double bedroom with UPVC double glazed window to the rear. Good range of fitted wardrobes and matching furniture. Radiator. Bedroom 2 - 3.35 x 0 m (10′12″ x 0′0″ ft)
2nd double bedroom with UPVC double glazed window to the front. Range of built in wardrobes. Radiator. Bedroom 3 - 3.12 x 2.41 m (10′3″ x 7′11″ ft)
Large single/small double bedroom with UPVC double glazed window to the front. Radiator. Bathroom
With modern white 3 piece suite comprising of w.c., pedestal sink and panelled bath with electric shower above. External
To the front of the property there is parking for two or three cars on the gravelled driveway together with a small lawn. To the rear of the property is a paved patio area and a good sized and private lawned area. Disclaimer
You may download or store this material for your own personal use and research. You may NOT republish, retransmit, redistribute or otherwise make the material available to any party or make the same available on any website, online service or bulletin board of your own or of any other party or make the same available in hard copy or in any other media without the website owner`s express prior written consent. The website owner`s copyright must remain on all reproductions of material taken from this website.Show more
What's included
Garden
Parking
Key Stats
Key Stats
TypeSemi-detached house
Bedrooms3
Bathrooms1
HeatingAsk Agent
Deposit1.079 €
MunicipalityFylde
Listed on
Price History
Location
Map loading soon
Neighborhood data on demand
Nearby essentials will load when this section comes into view.