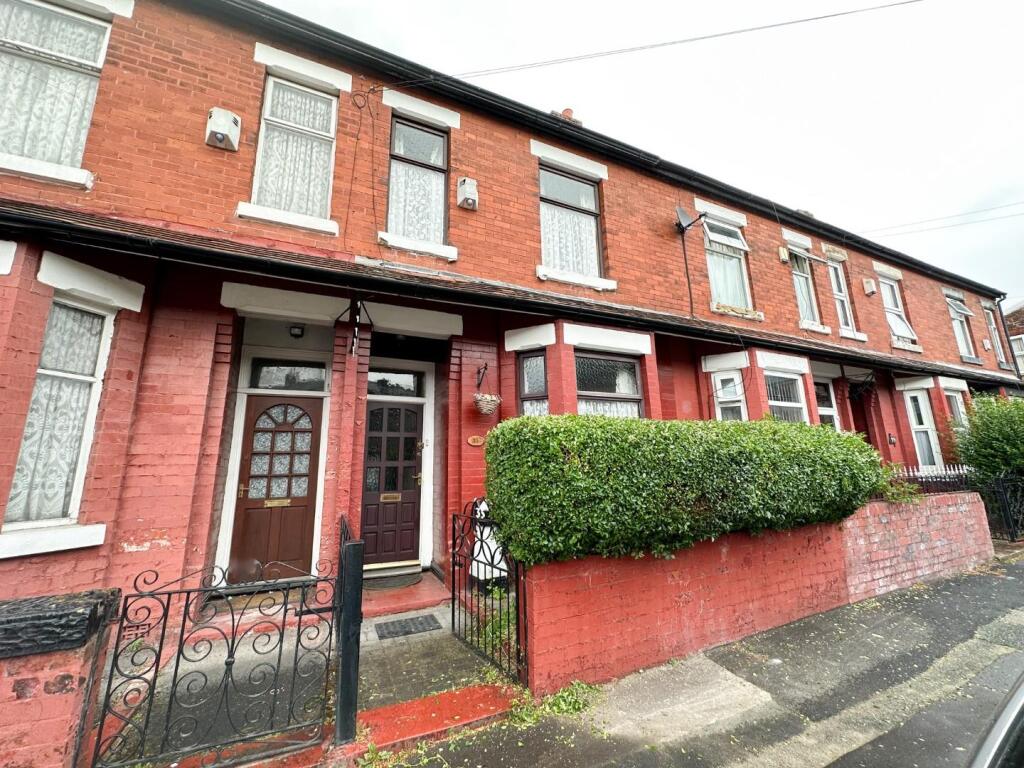
House for sale
Manchester, Levenshulme
3 bedrooms·1 bathroom
268.952 €
Listed Oct 12, 2026
About this listing
Spacious Three Bedroom Mid Terrace. Highly Sought After Location. Two Receptions/Knocked Through. Modern Fitted Kitchen. Refitted Shower Room. Convenient for A6 and All Its Amenities. Close to Levenshulme Train Station. Freehold. NO VENDOR CHAIN.
Situated in a highly sought after and convenient location within the centre of Levenshulme, our clients bring to the market this substantial three bedroom terraced property offering excellent sized accommodation. The property has been in the same family for over 40 years and they have decided now is the time to downsize and let the next family enjoy living there.
The property briefly comprises: Entrance porch, hallway, lounge open to dining room (formally two separate rooms) and a comprehensively fitted kitchen. On the first floor you will find three bedrooms (two double and one single) along with the refitted shower room with modern suite.
Outside to the rear is an enclosed rear yard with outbuilding offering storage and a loo!
Must be viewed !!!
Entrance - Open porch to entrance door. Hardwood entrance door with skylight over
Entrance Hall - Spacious hallway, stairs to first floor, door to receptions
Lounge - 3.58m x 3.15m (11'9" x 10'4") - Maximum Measurements.
Hardwood bay window to the front elevation. Feature fireplace housing living flame coal effect gas fire. meter cupboards, central heating radiator, open arch to dining room
Dining Room - 3.68m x 3.35m (12'1" x 11'0") - Maximum measurements.
Hardwood window to the rear elevation, gas fire and surround. Central heating radiator, doors to hall and kitchen
Kitchen - 3.84m x 2.67m (12'7" x 8'9") - Modern kitchen with a comprehensive range of units comprising: Single drainer black asterite sink unit with mixer tap, cupboard below, further base, drawer and eye level units incorporating glass fronted display cabinets. Built in stainless steel four ring gas hob, stainless steel splashback and stainless steel chimney style cooker hood over. Gas/electric oven and grill below. Plumbed and access for an automatic washing machine. Cupboard housing a tumble dryer. (appliances under separate negotiation) Work surfaces with matching splashbacks. Under unit lighting, central heating radiator, double glazed window to the side, hardwood door giving access to the rear yard. Space for a table and chairs
First Floor -
Stairs And Landing - Spacious area with space for a small desk/study area. Doors to all first floor rooms. Open balustrades to stairwell.
Bedroom One - 4.29m x 3.58m (14'1" x 11'9") - Two hardwood windows to the front elevation, built in alcove cupboard, central heating radiator
Bedroom Two - 3.58m x 2.69m (11'9" x 8'10) - Maximum Measurements.
Hardwood window to the rear elevation, central heating radiator
Bedroom Three - 2.69m x 1.40m (8'10" x 4'7") - 'L' shaped room. Double glazed window to the rear elevation, central heating radiator. Cupboard housing Ideal boiler, further storage cupboards to side.
Shower Room - Refitted suite in white comprising: Corner shower cubicle, Low level WC; Vanity wash hand basin with mixer tap and cupboards below. Wet Wall laminated splashbacks, chrome heated towel radiator. Double glazed window with obscure glass to the side elevation
Outside -
Front Garden - Small front garden with privet hedging
Rear Garden - Enclosed yard with flower beds. Access to outhouse housing a low level WC. Further storage outhouse. Gate to rear gated ginnel
What's included
Terrace
Garden
TypeTerraced house
Bedrooms3
Bathrooms1
HeatingAsk Agent
Location
Map loading soon
Neighborhood data on demand
Nearby essentials will load when this section comes into view.
Listed on
Mortgage calculator
Estimated monthly payment
1.332 €/mo
Down payment10 % · 26.895 €
26.895 €242.057 € loan
Term
Total repayable399.519 €
Interest rate4.40 %
Representative estimate · Landomo is not a mortgage broker. · Rates updated April 2026