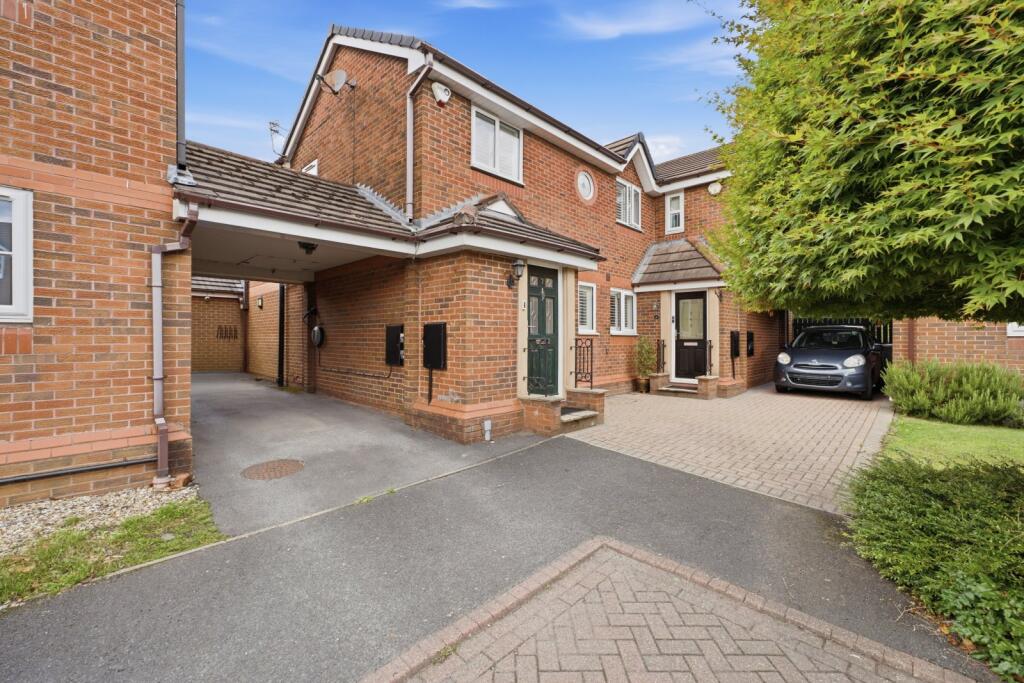
House for sale, 115 m²
Warrington
3 bedrooms·2 bathrooms
617.407 €
5.369 €/m²
Listed Sep 7, 2026
About this listing
A superbly extended three double bedroom semi-detached home, offering approximately 1,237sqft of beautifully presented accommodation, with a substantial two-storey rear extension, impressive open-plan kitchen/diner and a south-west facing garden.
The current owners have transformed the property with a significant two-storey extension, almost doubling the original footprint and creating a genuinely spacious family home. The accommodation is finished to a high standard throughout, while still offering a great balance of separate reception spaces alongside the large open-plan kitchen/diner.
The ground floor opens into a generous separate living room, complemented by an additional snug which would work equally well as a home office or playroom. To the rear is the standout kitchen/diner, fitted with an extensive range of contemporary units, integrated appliances and a large central island providing additional preparation space and informal seating. French doors open directly onto the rear garden and allow plenty of natural light into the room.
A separate utility room and ground-floor W.C. add further practicality.
Upstairs, the principal bedroom suite is particularly impressive, comprising a generous double bedroom and a superb adjoining dressing room/en-suite, combining extensive fitted storage with a spacious bathroom area. There are two further double bedrooms, both benefiting from built-in wardrobe space, together with a stylish modern family bathroom.
Outside, the property enjoys an enclosed south-west facing rear garden, ideally positioned to benefit from the afternoon and evening sun. Designed with ease of maintenance in mind, there is a paved seating area immediately outside the house along with a generous lawned area.
To the front, the property benefits from off-street parking beneath a car port.
With three genuine double bedrooms, three distinct ground-floor living spaces and an excellent principal suite, this is a considerably larger home than its external appearance might initially suggest.
What's included
Garden
Parking
TypeSemi-detached house
Living Area115 m²
Bedrooms3
Bathrooms2
HeatingAsk Agent
Location
Map loading soon
Neighborhood data on demand
Nearby essentials will load when this section comes into view.
Listed on
Mortgage calculator
Estimated monthly payment
3.057 €/mo
Down payment10 % · 61.741 €
61.741 €555.666 € loan
Term
Total repayable917.135 €
Interest rate4.40 %
Representative estimate · Landomo is not a mortgage broker. · Rates updated April 2026