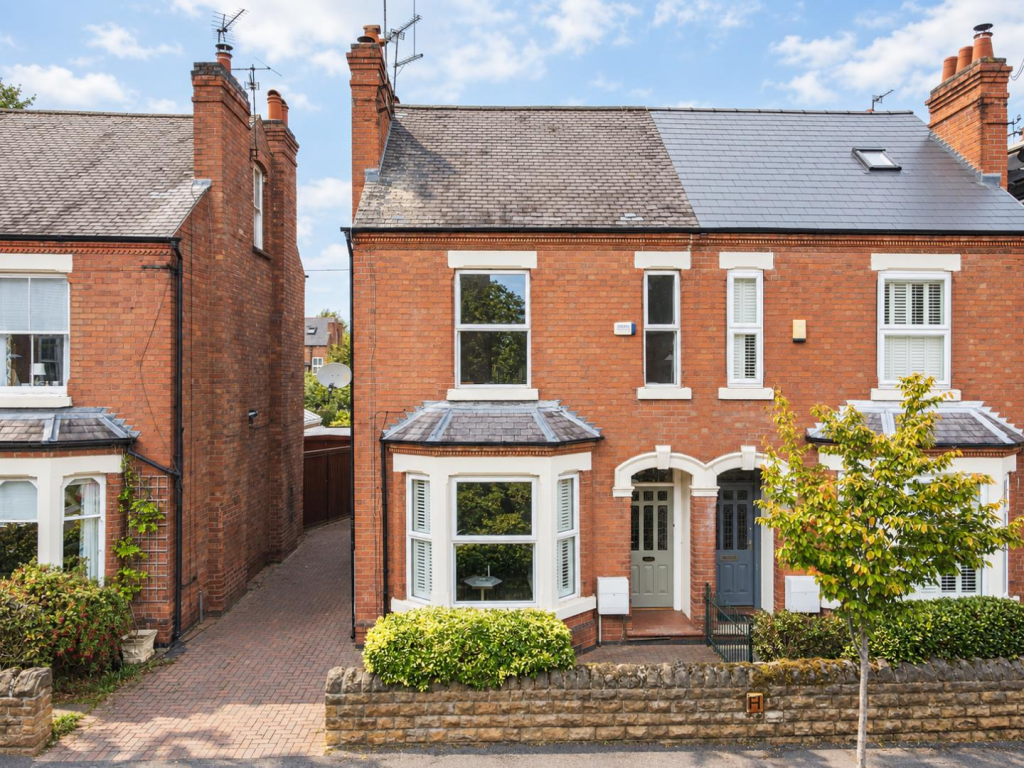
House for sale
Nottingham
5 bedrooms·2 bathrooms
722.877 €
Listed Sep 17, 2026
About this listing
**CENTRAL WEST BRIDGFORD**
A stunning five-bedroom semi-detached Edwardian property finished to a beautiful standard. This family home is conveniently placed within central West Bridgford, boasting easy access to numerous amenities and being within walking distance of Central Avenue, where you will find local shops, pubs and restaurants. Not to mention being in the catchment area for well-regarded schools and having excellent transport links into the City Centre and the surrounding villages. This property would be a great fit for a growing family.
Ground floor accommodation upon entry shows plenty of modern flair whilst still retaining a wealth of original features, from checkerboard-style flooring to the entrance hallway and Edwardian-style coving. The hallway leads you into the main reception room, kitchen dining room to the rear aspect and stairs to the first floor.
The living room is a generous size and benefits from the classic large bay window to the front aspect, paired with a log burner for those winter months. The heart of the home is undoubtedly the kitchen dining room, which has been thoughtfully laid out by the current owners. The kitchen, positioned where the original dining area would be, now boasts a full range of base and wall units with quartz worktops, housing integrated appliances such as an oven, hob and extractor hood, built-in fridge and freezer and washing machine. The dining area presents more than enough room for family and friends and, in turn, leads to a snug area to the rear aspect, with French doors leading to the rear garden, giving the rear aspect of the ground floor an open-plan feel.
The first floor continues to impress with three well-proportioned double bedrooms. The master bedroom benefits from built-in wardrobe space and its own classic tiled en-suite shower room. The remaining bedrooms on the first floor also have access to their own three-piece tiled family bathroom, consisting of a bath with a shower overhead, along with a wash basin and WC.
To the second floor, the landing with skylight lends itself to a further two double bedrooms, which share the family bathroom on the first floor.
Facing the property, there is on-street parking and shared parking with the neighbours. To the rear, there is a well-maintained garden with a patio area to start, which provides ample space for outdoor summer seating and/or alfresco dining for the whole family. This leads onto the lawn, with some planted areas, and finally stretches to the rear aspect, where there is a storage shed. The rear garden as a whole is enclosed by fenced and brick boundaries.
What's included
Garden
TypeSemi-detached house
Bedrooms5
Bathrooms2
Energy ClassD
HeatingAsk Agent
Location
Map loading soon
Neighborhood data on demand
Nearby essentials will load when this section comes into view.
Listed on
Mortgage calculator
Estimated monthly payment
3.579 €/mo
Down payment10 % · 72.288 €
72.288 €650.589 € loan
Term
Total repayable1.073.807 €
Interest rate4.40 %
Representative estimate · Landomo is not a mortgage broker. · Rates updated April 2026