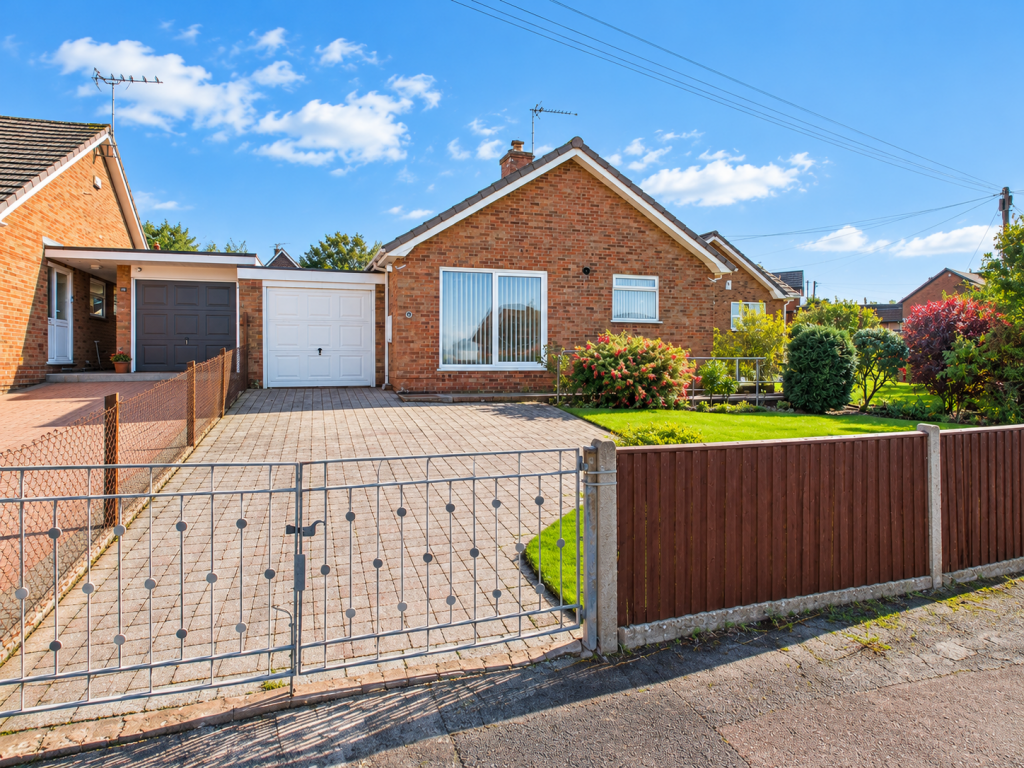
House for sale
Forest of Dean, Cinderford
3 bedrooms·1 bathroom
359.648 €
Listed Nov 5, 2026
About this listing
This attractive three-bedroom link detached bungalow occupies a generous plot, offering well-proportioned accommodation throughout, established gardens, ample off-road parking and an attached garage. With its practical single-storey layout, spacious living areas and versatile bedrooms, the property presents a wonderful opportunity for buyers seeking a comfortable home with plenty of scope to make it their own.
The market town of Cinderford provides a variety of amenities, including shops, a post office, supermarkets, a library, a health centre, the Forest of Dean hospital, a dentist, and a sports/leisure centre. It also offers both primary and secondary education, along with regular bus services to Gloucester (approximately 14 miles away) and surrounding areas.
Approached via a gated paved driveway, the bungalow enjoys a pleasant frontage with a neatly maintained lawn, mature shrubs and colourful planting. The driveway provides off-road parking for multiple vehicles and leads to the attached garage, while the traditional brick exterior gives the property an inviting appearance. Stepping inside, an entrance porch leads into the central hallway, which connects the principal rooms of the home. The accommodation is thoughtfully arranged, with the living spaces positioned to one side and the three bedrooms to the other, creating a practical separation between everyday living and the more private areas of the property.
The living room is a particularly generous and welcoming space, with its long, rectangular proportions providing plenty of flexibility for furniture arrangements. There is ample room for large sofas, armchairs and additional occasional furniture without compromising on space. A feature fireplace with a decorative surround creates an attractive focal point, while the neutral décor enhances the room's warm and inviting atmosphere. At the far end, wide sliding glazed doors allow natural light to fill the room and provide a lovely outlook over the garden, creating a pleasant connection between the indoor and outdoor spaces. Whether enjoying a quiet evening or entertaining family and friends, this is a comfortable room with plenty of space to relax.
The kitchen is another well-proportioned room, offering a practical combination of cooking, storage and dining space. Fitted with a range of white wall and base units, complemented by light-coloured work surfaces and tiled splashbacks, the kitchen provides ample cupboard storage and preparation areas. There is space for a freestanding cooker, washing machine and additional appliances, while the sink is positioned beneath a window. A second large window allows further natural light into the room, creating a bright and pleasant setting for everyday use. One of the kitchen's appealing features is the space for a four-seater dining table, making it ideal for informal family meals, morning coffee or catching up at the end of the day. Wood-effect flooring adds a practical finish, while the room's generous proportions offer flexibility for those wishing to personalise the space.
Moving through the hallway, the principal bedroom is a lovely, well-proportioned double room that comfortably accommodates a double bed, bedside tables, a dressing table and substantial wardrobes, while still retaining good floor space. A large window provides natural light and a pleasant outlook towards the established greenery outside, while the neutral décor and soft carpeting create a restful atmosphere. With its generous proportions and flexible furniture arrangements, this is a welcoming bedroom in which to unwind.
The second bedroom is another comfortable double, offering equally versatile accommodation. Currently furnished with a double bed, bedside furniture, wardrobes and additional storage, the room provides plenty of space for a variety of bedroom layouts. A large window overlooks the garden, allowing natural light into the room and offering an attractive green outlook. Its generous size makes it ideal for family members or visiting guests, while also providing the flexibility to serve as an alternative principal bedroom if preferred.
The third bedroom provides a useful additional space that can easily adapt to different needs. Currently utilised for storage, the room has the proportions to accommodate a single bed and smaller bedroom furniture, making it suitable as a child's bedroom or occasional guest room. Alternatively, it would work particularly well as a dedicated home office, hobby room or dressing room. A window provides natural light, while the soft green décor creates a pleasant atmosphere.
The bathroom is conveniently positioned off the hallway and is fitted with a white suite comprising a panelled bath with mixer taps and a pedestal wash hand basin. White wall tiling with subtle decorative detailing gives the room a light and practical finish, while a frosted window provides natural light and privacy. Wall-mounted grab rails offer additional support, and the room presents an opportunity for buyers wishing to update the fittings to their own personal taste. Alongside the bathroom is a separate WC, a particularly useful feature that adds convenience for both residents and guests. Fitted with a white WC and finished in soft neutral tones, the room also benefits from a frosted window and a wall-mounted grab rail.
Outside - The property continues to impress with its generous and established gardens. To the front, the gated driveway provides ample off-road parking and leads directly to the attached garage, which offers valuable additional parking or storage space and benefits from a separate side access door. The front garden is mainly laid to lawn, complemented by mature shrubs, established hedging and colourful planting, creating an attractive approach to the bungalow. The rear garden is a particularly appealing feature of the property, offering a substantial outdoor space with a pleasant degree of privacy provided by mature hedging, established shrubs and timber fencing. A generous lawn forms the centrepiece, providing plenty of room for outdoor activities, gardening or simply enjoying the surroundings. Paved pathways lead around the bungalow and through the garden, connecting the different outdoor areas, while a paved seating area offers space for garden furniture and alfresco dining during the warmer months. Established borders and planting add colour and character, creating an enjoyable setting for those who appreciate spending time outdoors. A timber garden shed provides useful storage for gardening equipment and outdoor essentials.
What's included
Garage
Parking
TypeDetached house
Bedrooms3
Bathrooms1
HeatingGas
MunicipalityForest of Dean
Location
Map loading soon
Neighborhood data on demand
Nearby essentials will load when this section comes into view.
Listed on
Mortgage calculator
Estimated monthly payment
1.781 €/mo
Down payment10 % · 35.965 €
35.965 €323.683 € loan
Term
Total repayable534.244 €
Interest rate4.40 %
Representative estimate · Landomo is not a mortgage broker. · Rates updated April 2026