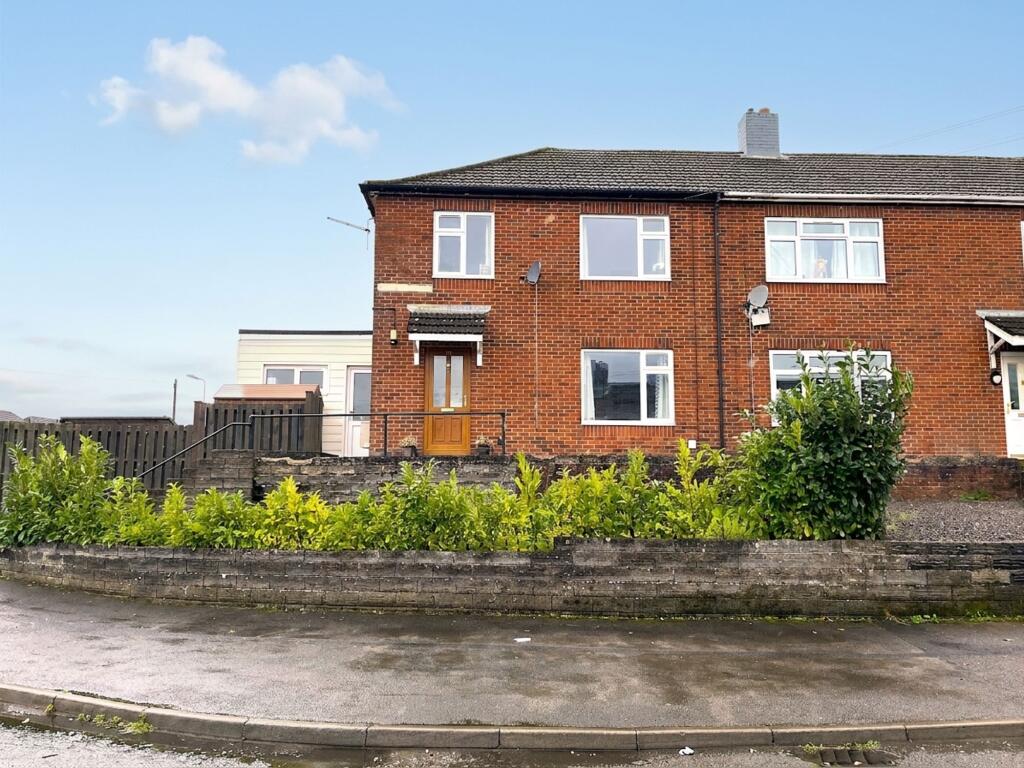
House for sale, 83 m²
Cardiff
3 bedrooms·1 bathroom
293.589 €
3.537 €/m²
Listed Nov 2, 2026
About this listing
Occupying an elevated position with countryside views to the front and a generous family-friendly rear garden, this well-presented three-bedroom end of terrace home offers spacious accommodation ideal for first-time buyers and growing families. Benefiting from a modern kitchen/dining room, utility space, off-road parking and a landscaped rear garden.
Entered via a wood-effect uPVC front door with glazed insert, the ENTRANCE HALL provides access to the ground floor accommodation and benefits from wood-effect flooring which continues throughout much of the downstairs living space. There is a useful understairs storage cupboard and a radiator.
To the front of the property is the spacious LOUNGE, overlooking the front aspect via a large double-glazed uPVC window. The room is centered around an attractive feature fireplace with electric fire.
To the rear of the property lies the open-plan KITCHEN and DINING ROOM. The dining area enjoys pleasant views across the rear garden through a double-glazed window and offers ample space for a family dining table. The kitchen is fitted with an attractive Shaker-style sage green suite comprising a range of wall and base units with complementary work surfaces and tiled splashback. Further features include a stainless steel sink with mixer tap positioned beneath a window overlooking the garden, an integrated Beko dishwasher, integrated Beko fridge, space for a range-style cooker and a contemporary black extractor hood.
Leading from the kitchen is a useful UTILITY area providing additional storage and space for a washing machine, tumble dryer and further white goods. A double-glazed uPVC door provides direct access to the side of the property, whilst dual frosted windows allow for excellent natural light. Adjacent is a ground floor CLOAKROOM fitted with a white WC with concealed push-button flush, half-tiled walls, tiled flooring and a frosted double-glazed window. A further storage cupboard offers excellent storage that could be adapted into a walk-in pantry if desired.
First Floor
The first-floor LANDING is bright thanks to a side-facing double-glazed uPVC window. There is loft access and a radiator, with doors leading to all first-floor accommodation.
The PRINCIPAL BEDROOM is a generous double room positioned to the front of the property, enjoying attractive views towards the surrounding countryside. The room further benefits from built-in storage, a double-glazed window and radiator.
BEDROOM TWO is another well-proportioned double bedroom overlooking the rear garden and benefits from a built-in storage cupboard, double-glazed window and radiator.
BEDROOM THREE offers a versatile space ideal as a child's bedroom, guest room or home office, with elevated views to the front and beyond.
The FAMILY BATHROOM is finished with floor-to-ceiling tiling and matching tiled flooring. The suite comprises a tile panelled bath with mixer tap and shower over, pedestal wash hand basin, low-level WC with push-button flush, chrome heated towel rail and a frosted double-glazed window.
Outside
To the front, the property is approached via steps leading adjacent to a lawned garden bordered by hedging and established planting. A substantial driveway provides off-road parking for two to three vehicles and gated side access leads through to the rear garden.
The enclosed rear garden has been thoughtfully arranged to provide both entertaining and family space, featuring a paved seating terrace, extensive lawn, gravelled seating area and raised flower beds stocked with a variety of established plants.
This property is of non-traditional construction, benefitting from a valid PRC certificate. This confirms that all necessary structural repairs have been completed.
EPC Rating: C
Disclaimer
These particulars are provided as a guide only and do not form part of any offer or contract. Information is supplied by the seller and is believed to be correct at the time of publication, purchasers should rely on their own inspections and professional advice. All measurements/ floorplans and distances are approximate. Services and appliances have not been tested. Images, CGI and enhanced photographs are for illustration only. Money Laundering Regulations: Purchasers must complete identity and anti-money laundering checks. A mandatory compliance and administration fee of £65 (inclusive of VAT) per property purchase applies. Referral Fees: Herbert R Thomas may receive a fee if a client chooses a recommended mortgage adviser, solicitor or other professional service. Clients are under no obligation to use recommended providers, and any referral arrangement will be disclosed in advance. All negotiations must be conducted through Herbert R Thomas.
What's included
Terrace
Garden
Parking
Fireplace
TypeTerraced house
Living Area83 m²
Bedrooms3
Bathrooms1
Energy ClassC
HeatingGas Central
Location
Map loading soon
Neighborhood data on demand
Nearby essentials will load when this section comes into view.
Listed on
Mortgage calculator
Estimated monthly payment
1.454 €/mo
Down payment10 % · 29.359 €
29.359 €264.230 € loan
Term
Total repayable436.116 €
Interest rate4.40 %
Representative estimate · Landomo is not a mortgage broker. · Rates updated April 2026