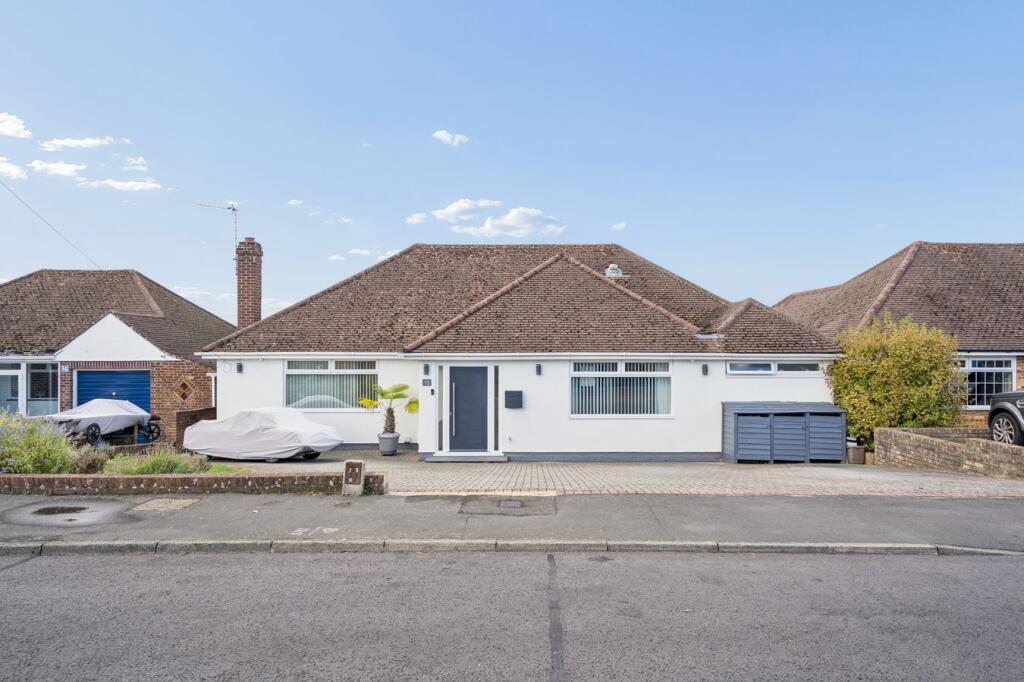
House for sale
Slough
4 bedrooms·2 bathrooms
1.049.196 €
Listed Sep 15, 2026
About this listing
A beautifully presented four-bedroom family home offering spacious accommodation, stylish modern interiors and stunning panoramic views across the Misbourne Valley. The welcoming entrance hall provides porcelain tiled flooring, downlights and excellent storage. The reception room features a large front-aspect window and an attractive feature fireplace with marble hearth, mantle and sandstone inset. The impressive kitchen/dining room is fitted with high-gloss units, granite worktops, a central island with stainless-steel sink, Rangemaster electric oven, extractor, built-in fridge/freezer and additional fridge. Large sliding windows showcase the spectacular valley views, while glazed doors open onto the raised composite decked area. There are four double bedrooms, complemented by a stylish family bathroom with freestanding claw-foot bath and walk-in shower, plus a further modern shower room being en-suite to the master bedroom. Outside, the raised deck with safety-glass balustrading provides an excellent entertaining space, with steps leading to a patio, enclosed garden, flower borders, pond and greenhouse. A powered timber outbuilding with double glazing offers an ideal home office, playroom or hobby room, while additional storage is found beneath the extension and deck area. To the front there is off road parking for three vehicles. A superb family home combining versatile living space, excellent outdoor facilities and exceptional views.
Entrance Hall
Composite front door with opaque double glazed windows either side leading to L shaped entrance hall, further opaque window overlooking front aspect, radiator, coved ceiling, downlights, porcelain tiled flooring, loft access, large storage cupboard with automatic light.
Living Room
Double glazed window to front, coved ceiling, feature fireplace with marble hearth and mantle and sandstone insets, gas fire, radiator.
Kitchen
Modern and stylish kitchen with granite work surfaces, with wall and base level high gloss units, a central island with additional storage under including a dishwasher, Rangemaster electric cooker with extractor hood over, red glass splashback, built in fridge/freezer, further built in fridge, a central island with a stainless steel sink unit and mixer tap, porcelain floor tiles, downlighters, two double radiators and a wonderful panoramic view over the Misbourne valley. The view is framed by large double glazed sliding windows while double glazed doors lead outside.
Bedroom 1
Large double glazed window to front aspect, radiator, coved ceiling, downlighters, ceiling fan. Door leading to en-suite shower room.
En-Suite Shower Room
A modern white suite comprising a large walk in shower with wall mounted shower unit, fully tiled walls, downlighters, automated flush WC, wash hand basin with storage drawers under, upright towel rail and light well.
Bedroom 2
Double glazed window to rear, downlighters, coved ceiling, ceiling fan, radiator, velux window.
Bedroom 3
Double glazed window to rear, coved ceiling, ceiling fan, radiator.
Bedroom 4 / Study
Double glazed window to rear, coved ceiling, ceiling fan, radiator.
Family Bathroom
A modern stylish white suite comprising a rolled edge claw foot freestanding bath with mixer tap and hand held microphone shower head, a large modern wash hand basin with mixer tap and drawers under, large walk in shower with ceiling shower head and microphone shower head, an automatic flush toilet, tiled floor, double glazed frosted glass windows to front, downlighters, tiled floor.
Utility Room
Tiled floor, plumbing for washing machine, space for dryer, stainless steel sink with mixer tap, mosaic tiled splashback, space for further fridge freezer, downlighters, coved ceiling, extractor fan.
To the Front
A herringbone brick driveway provides off road parking for four to five vehicles, the garden is mainly laid to lawn with a dwarf red brick boundary wall, outside lighting and an outside tap.
To the Rear
Doors from the Kitchen Dining Room lead to a raise composite decked area with safety glass, stairs lead down to a further patio area and a pathway to the pedestrian side access, flower boarders, enclosed boundaries, a small pond and a greenhouse. A timber built outhouse has double glazed doors and windows along with light and power making it ideal for a home office, kids playroom or hobbies room. Beneath the extension and raised decked area are additional storage areas.
What's included
Garden
Parking
Key Stats
Key Stats
TypeDetached house
Bedrooms4
Bathrooms2
HeatingGas Central
Location
Map loading soon
Neighborhood data on demand
Nearby essentials will load when this section comes into view.
Listed on
Mortgage calculator
Estimated monthly payment
5.195 €/mo
Down payment10 % · 104.920 €
104.920 €944.276 € loan
Term
Total repayable1.558.542 €
Interest rate4.40 %
Representative estimate · Landomo is not a mortgage broker. · Rates updated April 2026