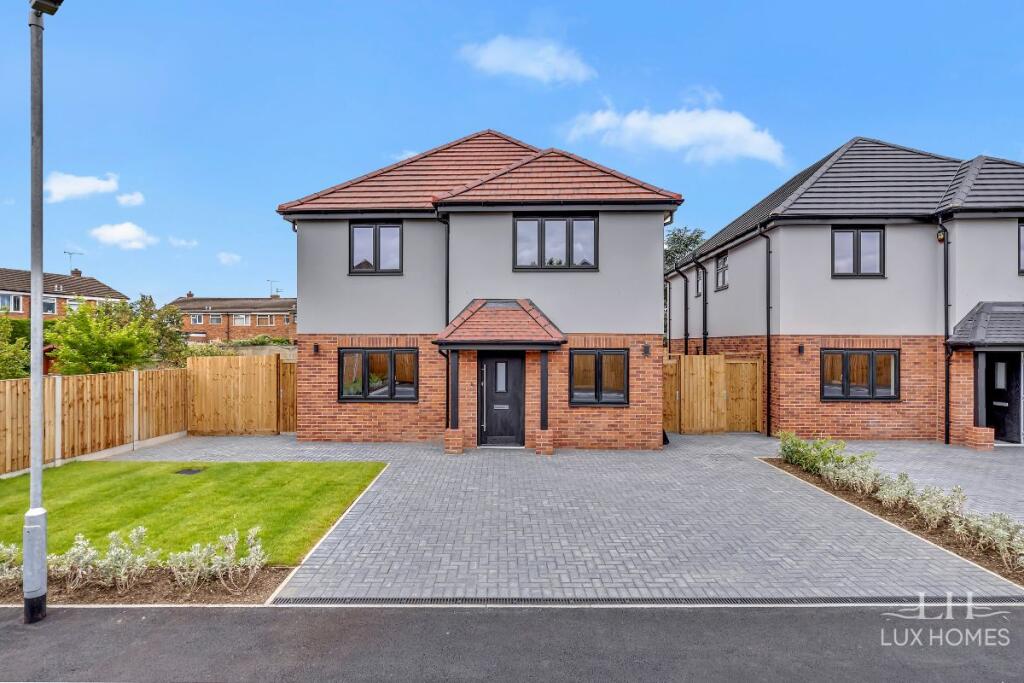
House for sale, 156 m²
Southend-on-Sea
4 bedrooms·3 bathrooms
799.195 €
5.123 €/m²
Listed Oct 5, 2026
About this listing
Lux Homes are proud to present an exceptional collection of just seven luxury residences, Oaklands Mews is perfectly positioned within the prestigious Avenues of Stanford-le-Hope, one of the area's most sought-after locations.
This stunning four-bedroom detached home has been meticulously designed for contemporary living, combining elegant architecture with beautifully curated interiors and an uncompromising specification throughout.
From the moment you enter, the home exudes style and sophistication. A welcoming entrance hall leads to an elegant formal living room, while the true centrepiece of the property is the spectacular open-plan kitchen, dining and family space. Designed with both entertaining and everyday living in mind, this impressive room is flooded with natural light via french doors opening directly onto the private rear garden.
The bespoke designer kitchen features premium integrated appliances, sleek stone worktops, and contemporary cabinetry, perfectly balancing luxury and practicality. A separate utility room and ground floor cloakroom further enhance the functionality of this beautifully designed home.
The first floor continues to impress with a luxurious principal bedroom suite complete with a stylish en-suite shower room, alongside a second double bedroom also benefiting from its own en-suite. Two further generously proportioned bedrooms are complemented by a beautifully finished family bathroom, all crafted to the highest standard.
Externally, the property enjoys private driveway parking and a secluded rear garden ideal for outdoor entertaining and family living.
Constructed with energy efficiency and sustainability at the forefront, Oakland Mews combines modern building technologies with superior craftsmanship to create homes that are as economical as they are luxurious.
Ideally located on the highly desirable Third Avenue, residents benefit from excellent commuter links including direct services to London Fenchurch Street, alongside easy access to the A13 and M25. Highly regarded schools, local amenities, golf courses, and scenic countryside walks are all within close proximity.
With only seven homes available, Oakland Mews represents a rare opportunity to acquire a truly exceptional new-build home within an exclusive boutique development.
Reservations are now being taken
Arrange your viewing and secure your preferred plot today.
Tenure: Freehold
Bedroom 1
14'2 x 12'2
Bedroom 2
12.25ft x 10.5ft
12'3 x 10'6
Bedroom 3
9.17ft x 17.17ft
9'2 x 17'2
Bedroom 4
11.0ft x 8.08ft
11'0 x 8'1
En-suite
8.5ft x 4.58ft
8' 6" x l: 4' 7"
En-suite
3.67ft x 7.25ft
Ensuite- 3'8 x 7'3
Bathroom
11.0ft x 6.67ft
Bathroom- 11'0 x 6'8
Landing
3.42ft x 13.0ft
Landing- 3'5 x 13'0
Kitchen/diner
23.58ft x 17.17ft
Kitchen/Diner- 23'7 x 17'2
Living room
10.92ft x 15.25ft
Sitting room- 10'11 x 15'3
Study
7.67ft x 9.58ft
Study room- 7'8 x 9'7
Utility
8.58ft x 5.17ft
Utility room- 8'7 x 5'2
Hall
4.17ft x 17.08ft
Hallway- 4'2 x 17'1
WC
5.33ft x 3.42ft
W/C- 5'4 x 3'5
What's included
Parking
TypeDetached house
Living Area156 m²
Bedrooms4
Bathrooms3
HeatingGas
Location
Map loading soon
Neighborhood data on demand
Nearby essentials will load when this section comes into view.
Listed on
Mortgage calculator
Estimated monthly payment
3.957 €/mo
Down payment10 % · 79.920 €
79.920 €719.275 € loan
Term
Total repayable1.187.174 €
Interest rate4.40 %
Representative estimate · Landomo is not a mortgage broker. · Rates updated April 2026