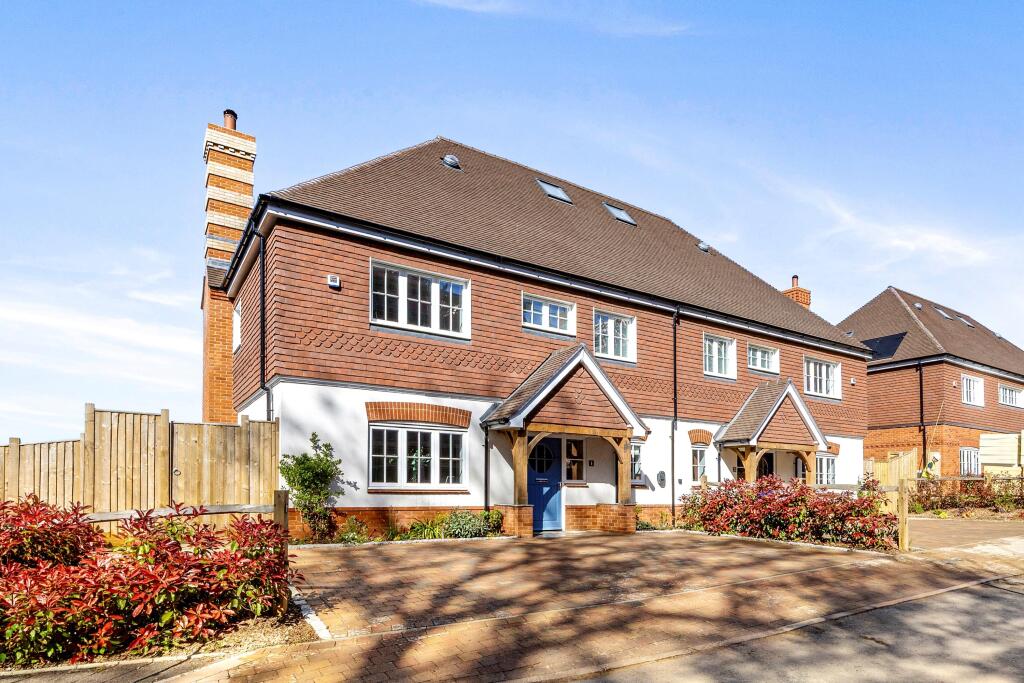
House for sale, 226 m²
Guildford
4 bedrooms·3 bathrooms
1.642.222 €
7.266 €/m²
Listed Oct 14, 2026
About this listing
Occupying one of the most private positions within Haslemere Heights, Plot 6 is an exceptional four-bedroom home offering beautifully designed accommodation extending to just over 2,400sq ft. The property benefits from driveway parking, a private landscaped garden, and thoughtfully arranged living space, perfectly suited to modern family life.
Set in an elevated position above the vibrant town centre, Haslemere Heights enjoys a peaceful setting with far-reaching views across some of Surrey’s most picturesque countryside. Completing the first phase of this exclusive development, just five homes form an attractive streetscape along Hill Road, seamlessly blending traditional architectural detailing with contemporary luxury.
Built to the award-winning standards of Runnymede Homes, Plot 6 offers flexible and thoughtfully arranged accommodation across four floors. Designed to meet the demands of modern living, the home benefits from a high specification throughout, excellent energy efficiency and comprehensive media connectivity.
The property is entered via the upper ground floor, where a welcoming entrance hall leads to a spacious living room, study and cloakroom. At the heart of the home is the impressive lower ground floor, featuring a beautifully appointed open-plan kitchen, dining and family room. Bi-fold and glazed doors open directly onto the terrace and private garden, creating a seamless flow between indoor and outdoor living spaces.
The first floor hosts the principal bedroom suite, complete with a dressing area, fitted wardrobes and luxurious en suite bathroom. Two further bedrooms and a family bathroom complete this level. The second floor provides an additional generously proportioned bedroom suite with dressing area, en suite bathroom and extensive eaves storage.
Bespoke kitchens by Wooden Heart are complemented by a range of premium Siemens appliances, while elegant bathrooms feature contemporary sanitaryware from leading brands including Hansgrohe and Villeroy & Boch. Meticulous attention to detail, superior insulation and high-quality finishes ensure a home designed to deliver both comfort and longevity.
For further information or to arrange a viewing, please contact Knight Frank New Homes on or email .
*Please note that the external photographs are of the show home (Plot 11) and the internal photographs have been taken from show homes within Phases 1 and 2. All images are indicative only.*
Estate Charge - £724.05
Surrounded by spectacular Surrey Hills countryside, a number of vibrant yet tranquil villages, excellent state and independent schools and easy access to London, it isn’t surprising that Haslemere is so desirable.
Haslemere has it’s own train station and Liphook station is also nearby – London can be accessed via trains to London Waterloo in under an hour. For car journeys away from Haslemere, there is an easy access to the A3 and the M25 linking the motorway network, airports and further afield destinations with ease.
What's included
Garden
Parking
TypeSemi-detached house
Living Area226 m²
Bedrooms4
Bathrooms3
HeatingAsk Agent
Location
Map loading soon
Neighborhood data on demand
Nearby essentials will load when this section comes into view.
Listed on
Mortgage calculator
Estimated monthly payment
8.132 €/mo
Down payment10 % · 164.222 €
164.222 €1.478.000 € loan
Term
Total repayable2.439.461 €
Interest rate4.40 %
Representative estimate · Landomo is not a mortgage broker. · Rates updated April 2026