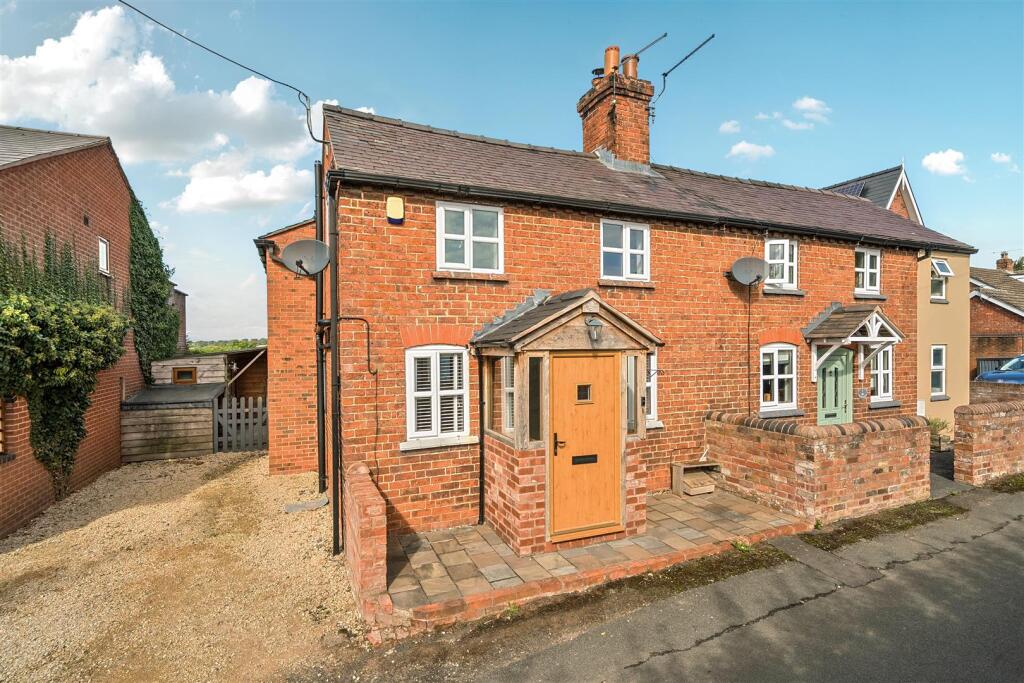
House for sale, 106 m²
Shrewsbury
3 bedrooms·2 bathrooms
417.561 €
3.939 €/m²
Listed Sep 22, 2026
About this listing
A most charming mature semi-detached cottage, offering extended living space, set with lovely gardens and a delightful outlook in a most picturesque rural location.
Directions - From Shrewsbury proceed north along the new Nesscliffe bypass and continue across the roundabout staying on the A5 heading north until reaching a crossroads, turn right signposted Ruyton XI Towns. Follow this road into the village, past the war memorial on the left hand side and continue along taking the first available right turn after a garage on the right hand side signposted Pound Lane. Follow the lane around to the left onto Big Walls and then take the next right turn onto Startlewood Lane. Continue along and the property will be found on the right hand side.
Situation - The property is located in this popular village with the benefit of being within walking distance of many of its amenities which includes a shop, church, primary school and the well known Packwood Haugh Preparatory School. There are also some lovely walking opportunities along The Cliffe, which is very close by. Baschurch is also easily accessible with further amenities and the popular Corbett School. Commuters will note that the county town of Shrewsbury is easily accessible via the A5 south as is Oswestry to the north.
Description - A beautifully presented and thoughtfully extended character cottage, occupying an idyllic rural setting with far-reaching countryside views.
The property is approached via an entrance porch, leading into a charming sitting room featuring attractive oak flooring and a fireplace with a log-burning stove, creating a warm and inviting focal point.
The well-appointed kitchen/diner has a tiled floor, a range of fitted units with solid wooden worktops and opens through to a delightful garden room. With its glazed roof and bi-folding doors opening onto the rear gardens, this is a wonderful space in which to enjoy the surrounding countryside.
To the first floor are three bedrooms. Bedroom one benefits from an en-suite shower room, while bedroom two has fitted wardrobes and glazed French doors opening onto a Juliet-style balcony, taking full advantage of the delightful aspect and far-reaching rural views. Bedroom three is also a good-sized room. The main bathroom is fitted with a white suite.
Outside - Outside, a gravelled driveway provides parking for two vehicles. The majority of the gardens are situated to the rear and enjoy stunning far-reaching rural views. The gardens comprise flowing lawns, established shrubbery beds and a selection of useful outbuildings.
Of particular note is a useful brick-built garden store, together with a versatile detached building incorporating a utility area, garden WC and separate office/hobbies room. This provides excellent additional space for home working, hobbies or practical household use.
Overall, this is a charming and characterful home, combining traditional features with thoughtful modern extensions, versatile accommodation and an exceptional rural setting
General Remarks -
Anti-Money Laundering (Aml) Checks - We are legally obligated to undertake anti-money laundering checks on all property purchasers. Whilst we are responsible for ensuring that these checks, and any ongoing monitoring, are conducted properly; the initial checks will be handled on our behalf by a specialist company, Movebutler, who will reach out to you once your offer has been accepted. The charge for these checks is £36 (including VAT) per purchaser, which covers the necessary data collection and any manual checks or monitoring that may be required. This cost must be paid in advance, directly to Movebutler, before a memorandum of sale can be issued, and is non-refundable. We thank you for your cooperation.
Fixtures And Fittings - Only those items described in these particulars are included in the sale.
Tenure - Freehold. Purchasers must confirm via their solicitor.
Services - Mains water, electricity, gas and drainage are understood to be connected. None of these services have been tested.
Council Tax - The property is in Council Tax band 'B' on the Shropshire Council Register.
Viewings - By appointment through Halls, 2 Barker Street, Shrewsbury, SY1 1QJ.
What's included
Garden
Parking
TypeSemi-detached house
Living Area106 m²
Bedrooms3
Bathrooms2
HeatingAsk Agent
Location
Map loading soon
Neighborhood data on demand
Nearby essentials will load when this section comes into view.
Listed on
Mortgage calculator
Estimated monthly payment
2.068 €/mo
Down payment10 % · 41.756 €
41.756 €375.805 € loan
Term
Total repayable620.272 €
Interest rate4.40 %
Representative estimate · Landomo is not a mortgage broker. · Rates updated April 2026