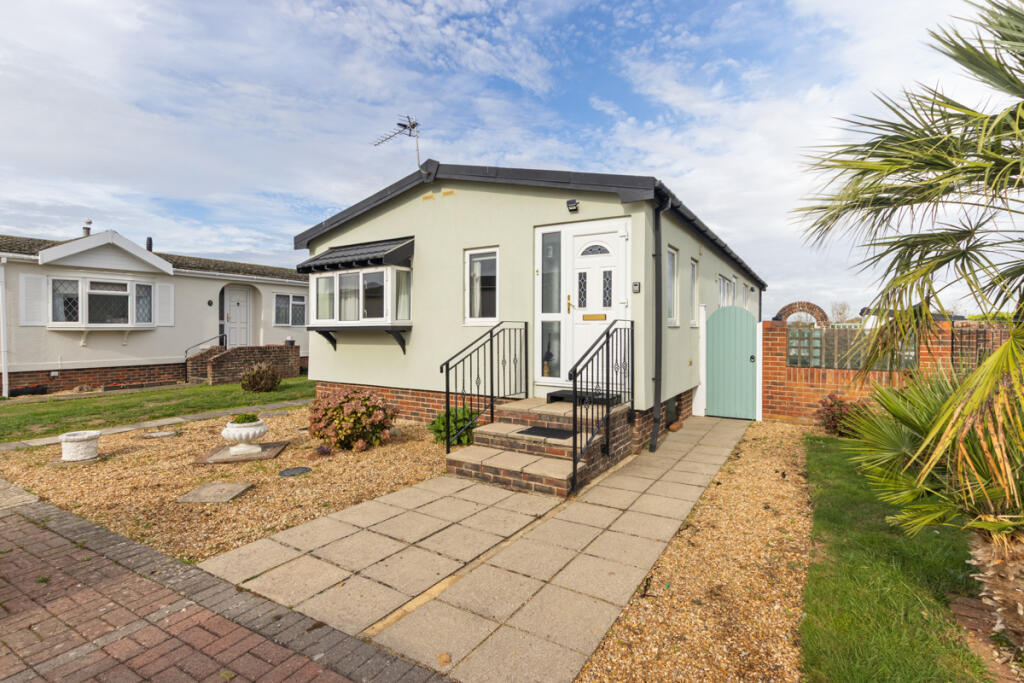
House for sale, 83 m²
Portsmouth
2 bedrooms·2 bathrooms
268.416 €
3.234 €/m²
Listed Oct 14, 2026
About this listing
This well presented and well maintained home is offered for sale with no onward chain.
The bright, airy and deceptively spacious accommodation comprises entrance lobby, cloakroom/wc, dual aspect living room leading through to a dining room, kitchen, separate utility room, inner hall, principal bedroom with walk-in wardrobe and en-suite shower room, guest double bedroom with fitted furniture and an additional bathroom (3 wcs in total). The home also offers double glazing, a mains gas heating system via radiators and combination boiler, a block paved parking space and private enclosed side and rear garden with purpose built store.
The front door with flank natural light panelling leads into a lobby with window to the side, door to the living room and door to the cloakroom which has a white suite of wash basin with storage under and close coupled wc, along with a window the side. The main living room is a good size dual aspect room with two windows to the front, window to the side and feature fireplace. An archway leads through to the adjoining dining room which has a window to the side, wood effect flooring and doors to the kitchen and inner hall.
The kitchen has a window to the side and fitted units and work surfaces, 1 1/2 bowl single drainer sink unit, tiled splash back, cooker with hood over, along with a door to the adjoining separate utility room which has space and plumbing for a washing machine, dryer and additional appliance and a door to the side which provides access into the enclosed side garden.
The inner hall has a useful built-in storage cupboard housing the modern gas boiler, along with doors to the two double bedrooms and main bathroom. The principal bedroom has a window to the side, fitted dressing table and a deep walk-in wardrobe/closet, which houses the modern electric consumer unit. A door from the bedroom leads into the adjoining en-suite shower room, which has a window to the rear, shower enclosure with fitted shower, wash basin with storage under and close coupled wc. Bedroom 2 has a window to the rear and fitted wardrobes and dressing table. In addition, the main bathroom boasts a corner bath, wash basin with storage under, close coupled wc and has a window to the side.
Externally, there is a block paved hard stand parking space at the front. A gate leads to the side into a delightful enclosed side garden, with generous paved sun terrace/entertaining area. A brick arch with gate leads into the private good size rear garden, which houses a purpose built store with power and light.
What's included
Garden
Parking
Living Area83 m²
Bedrooms2
Bathrooms2
HeatingGas, Double Glazing
Location
Map loading soon
Neighborhood data on demand
Nearby essentials will load when this section comes into view.
Listed on
Mortgage calculator
Estimated monthly payment
1.329 €/mo
Down payment10 % · 26.842 €
26.842 €241.574 € loan
Term
Total repayable398.722 €
Interest rate4.40 %
Representative estimate · Landomo is not a mortgage broker. · Rates updated April 2026